
Joan Bissdorf
Responds Quickly
Keller Williams Realty
(781) 776-5511
60 Total Sales
7 in East Cambridge
$812K - $1.2M Price Range
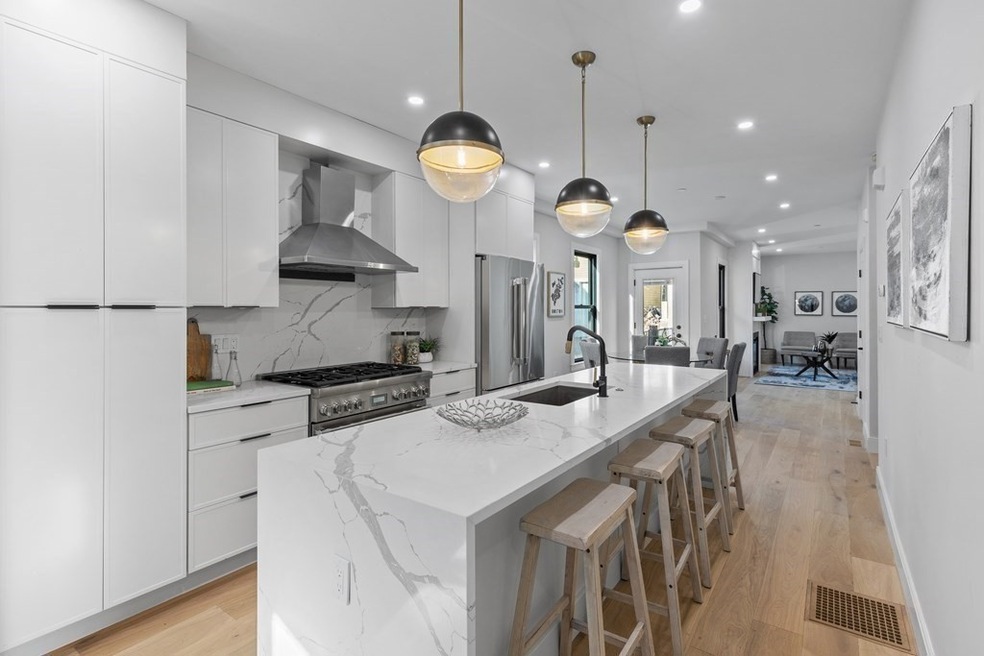
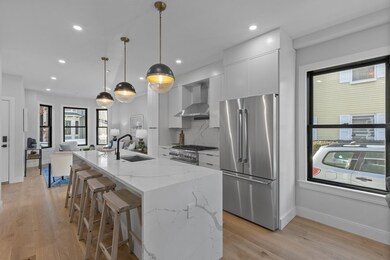
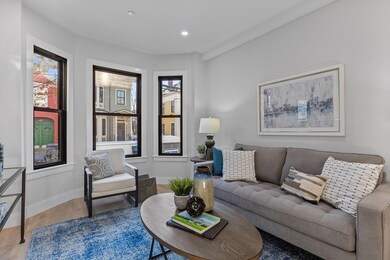
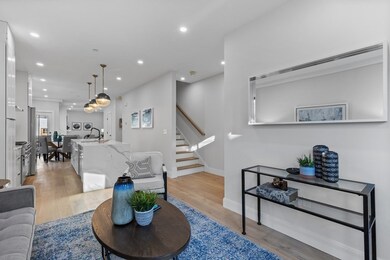
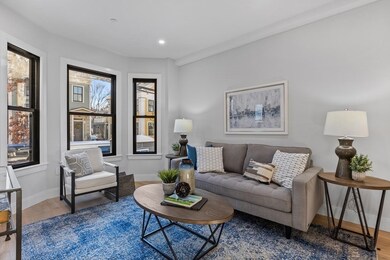
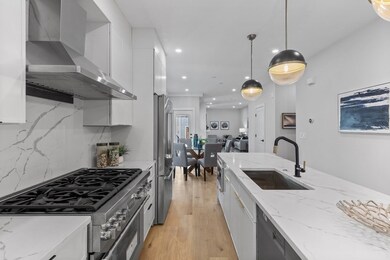
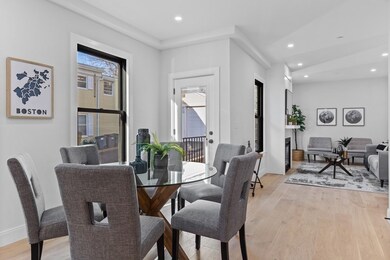
One of a kind New construction townhouse in premier location with Roofdeck, balcony, & Patio! The breathtaking exterior is a perfect match to the interior finish carpentry & millwork lending a grand feel to the luxurious home. Enter into the main living room where the sprawling open concept layout has a dramatic feel. The Luxurious chefs kitchen featuring thermador appliances, custom cabinetry, and 10 Ft island w/ bb bar, is flanked by the living room & spacious dining room with access to balcony and patio. Beyond the dining area, a 2nd large living room with fireplace and built in's rounds out the perfect floor to entertain. 2nd Floor: Two spacious guest beds, & large primary bedroom with en suite bath. The entire third floor is encompasses by the sprawling primary bedroom boasting large walk in closet, fireplace & 5 piece bath w soaking tub & glass walk in shower. LL has 2nd living room & den/flex space Steps to dozens of Cafe's restaurants and shops, MIT, Kendall Sq
We collect this data history from publicly available records. To have your information removed, we recommend requesting removal directly through your county’s website.
Joan Bissdorf
Keller Williams Realty
(781) 776-5511
60 Total Sales
7 in East Cambridge
$812K - $1.2M Price Range
Caroline Morson
Compass
(781) 209-6953
42 Total Sales
4 in East Cambridge
$607K - $1.1M Price Range
Kiki Williams
Coldwell Banker Realty - Newton
(857) 386-7165
15 Total Sales
1 in East Cambridge
$894,000 Price
The South Shore Group
Stuart St James, Inc.
(857) 776-0731
4 Total Sales
1 in East Cambridge
$5,000,000 Price
Jay Liu
Jiang Hua Liu
(781) 790-4120
30 Total Sales
1 in East Cambridge
$650,000 Price
The Baker Team .
Keller Williams Realty
(781) 661-5797
97 Total Sales
1 in East Cambridge
$1,000,000 Price
We collect this data history from publicly available records. To have your information removed, we recommend requesting removal directly through your county’s website.
| Date | Buyer | Sale Price | Title Company |
|---|---|---|---|
| $1,165,000 | None Available | ||
| -- | None Available | ||
| $1,300,000 | None Available | ||
| $1,300,000 | None Available | ||
| $1,275,000 | None Available | ||
| $2,230,000 | None Available | ||
| $4,296,675 | None Available | ||
| -- | -- |
We collect this data history from publicly available records. To have your information removed, we recommend requesting removal directly through your county’s website.
| Date | Status | Borrower | Loan Amount |
|---|---|---|---|
| Open | $740,000 | ||
| Closed | $956,250 | ||
| Previous Owner | $7,100,000 |
We collect this data history from publicly available records. To have your information removed, we recommend requesting removal directly through your county’s website.
| Date | Event | Price | List to Sale | Price per Sq Ft | Prior Sale |
|---|---|---|---|---|---|
| 03/06/2024 03/06/24 | Sold | $2,235,000 | -2.2% | $730 / Sq Ft | |
| 12/19/2023 12/19/23 | Pending | -- | -- | -- | |
| 12/13/2023 12/13/23 | For Sale | $2,285,000 | -46.8% | $747 / Sq Ft | |
| 08/05/2022 08/05/22 | Sold | $4,296,675 | +2.3% | $492 / Sq Ft | View Prior Sale |
| 11/01/2021 11/01/21 | Pending | -- | -- | -- | |
| 10/14/2021 10/14/21 | For Sale | $4,200,000 | -- | $481 / Sq Ft |
We collect this data history from publicly available records. To have your information removed, we recommend requesting removal directly through your county’s website.
| Year | Tax Paid | Tax Assessment Tax Assessment Total Assessment is a certain percentage of the fair market value that is determined by local assessors to be the total taxable value of land and additions on the property. | Land | Improvement |
|---|---|---|---|---|
| 2025 | $24,621 | $3,877,400 | $1,764,700 | $2,112,700 |
| 2024 | $23,109 | $3,903,500 | $1,799,700 | $2,103,800 |
| 2023 | $16,288 | $2,779,500 | $1,392,400 | $1,387,100 |
| 2022 | $15,793 | $2,667,800 | $1,316,000 | $1,351,800 |
| 2021 | $15,135 | $2,587,200 | $1,299,600 | $1,287,600 |
| 2020 | $14,461 | $2,515,000 | $1,288,700 | $1,226,300 |
| 2019 | $13,584 | $2,286,900 | $1,146,500 | $1,140,400 |
| 2018 | $13,274 | $2,110,400 | $1,022,700 | $1,087,700 |
| 2017 | $13,073 | $2,014,400 | $980,700 | $1,033,700 |
| 2016 | $12,448 | $1,780,800 | $756,700 | $1,024,100 |
| 2015 | $12,247 | $1,566,100 | $678,300 | $887,800 |
| 2014 | $12,753 | $1,521,800 | $644,700 | $877,100 |
G
Seller's Agent in 2024
Greg McCarthy
Riverfront REALTORS®
(508) 868-0801
7 in this area
100 Total Sales
L
Seller Co-Listing Agent in 2024
Lucas Santos
Riverfront REALTORS®
(617) 372-5431
7 in this area
57 Total Sales
Seller's Agent in 2022
Todd Movsessian
Barrett Sotheby's International Realty
(617) 968-0000
1 in this area
48 Total Sales
Seller Co-Listing Agent in 2022
Charles Letovsky
Barrett Sotheby's International Realty
(508) 951-0307
1 in this area
24 Total Sales
Source: MLS Property Information Network (MLS PIN)
MLS Number: 73187279
APN: CAMB M:00025 L:00040
Disclaimer: Certain information contained herein is derived from information provided by parties other than Homes.com. All information provided is deemed reliable, but is not guaranteed to be accurate and should be independently verified.
The property listing data and information, or the Images, set forth herein were provided to MLS Property Information Network, Inc. from third party sources, including sellers, lessors and public records, and were compiled by MLS Property Information Network, Inc. The property listing data and information, and the Images, are for the personal, non-commercial use of consumers having a good faith interest in purchasing or leasing listed properties of the type displayed to them and may not be used for any purpose other than to identify prospective properties which such consumers may have a good faith interest in purchasing or leasing. MLS Property Information Network, Inc. and its subscribers disclaim any and all representations and warranties as to the accuracy of the property listing data and information, or as to the accuracy of any of the Images, set forth herein.
Ask me questions while you tour the home.