
Tim McDonald
Responds Quickly
(508) 796-8265
53 Total Sales
1 in East Cambridge
$605,000 Price
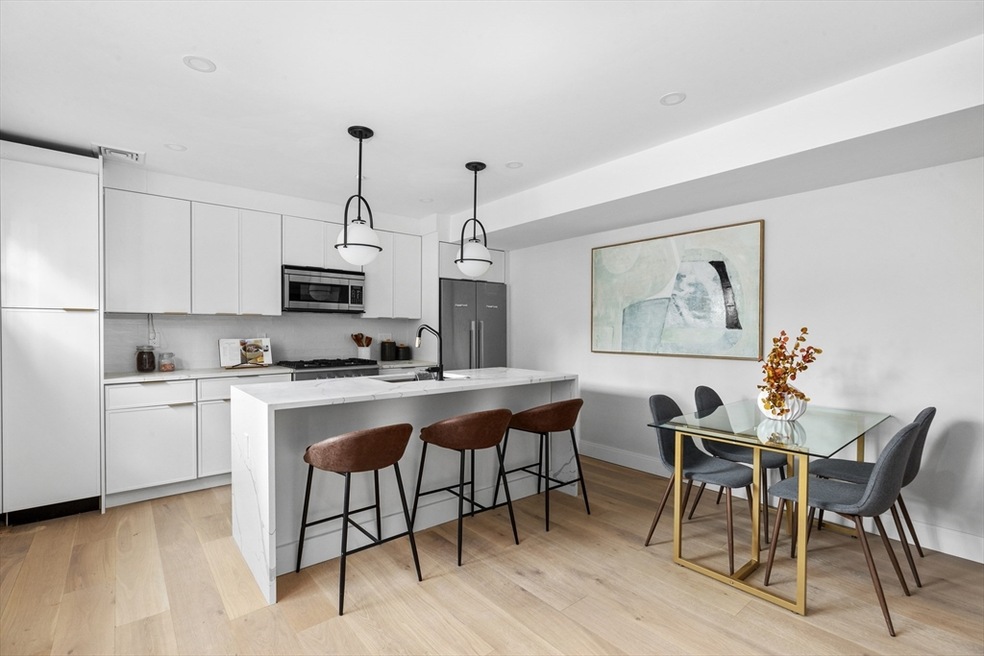
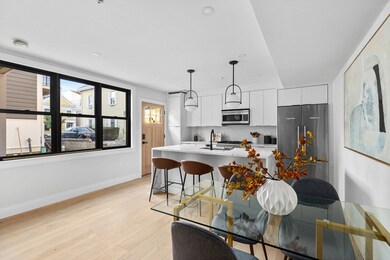
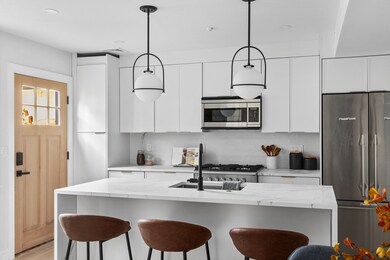
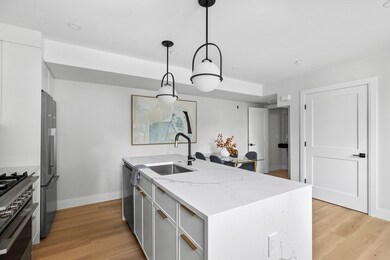
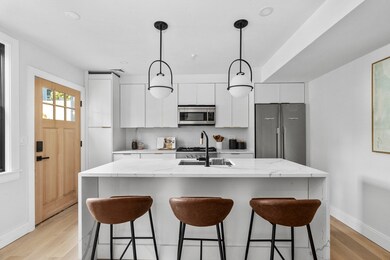
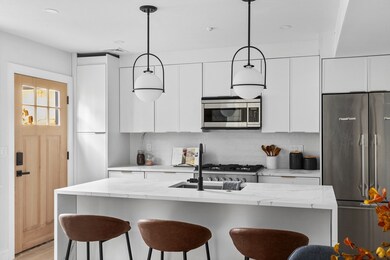
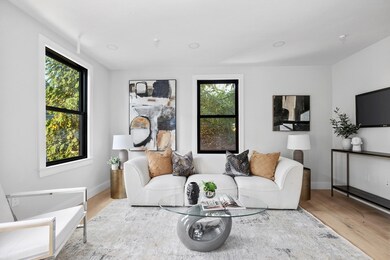
Stunning New construction 3 bed 2.5 bath with 2 decks & private patio space! Located on one of East Cambridge's most charming blocks, lined with historic homes creating a truly a picturebook setting. No Expense was spare on this ultra modern luxury construction with cutting edge high end finishes throughout. The dining room is open to the beautiful kitchen featuring Breakfast Bar, stainless steel appliances, beautiful custom cabinetry with soft touch feature. Off of the spacious living room, step out on your deck to enjoy some fresh air. Large office off of living room. Both guest bedrooms & the guest bath are well sized. The massive primary bedroom encompasses the entire top floor, w walk in closet, & luxurious bathroom w glass walk in shower. white oak floors, central air, nest, marvin window, trex decking. Perfectly located, steps to countless shops, restaurants MIT & all that Kendall & E Cambridge have to offer 97 WALK & BIKE SCORE! Offers to be reviewed Monday July 29 6 PM
Tim McDonald
(508) 796-8265
53 Total Sales
1 in East Cambridge
$605,000 Price
Nathan Long
Coldwell Banker Realty - Cambridge
(857) 829-6314
37 Total Sales
1 in East Cambridge
$1,845,000 Price
Barbara Wales
Engel & Volkers Newton
(781) 512-8233
103 Total Sales
1 in East Cambridge
$730,000 Price
Bill Gehan
Campion & Company Fine Homes Real Estate
(781) 549-0309
71 Total Sales
2 in East Cambridge
$728K - $2M Price Range
Brian Caluori
Gibson Sotheby's International Realty
(781) 488-7488
89 Total Sales
3 in East Cambridge
$645K - $965K Price Range
Joan Bissdorf
Keller Williams Realty
(781) 776-5511
61 Total Sales
7 in East Cambridge
$812K - $1.2M Price Range
We collect this data history from publicly available records. To have your information removed, we recommend requesting removal directly through your county’s website.
| Date | Event | Price | List to Sale | Price per Sq Ft |
|---|---|---|---|---|
| 09/12/2024 09/12/24 | Sold | $1,100,000 | -8.3% | $710 / Sq Ft |
| 07/26/2024 07/26/24 | Pending | -- | -- | -- |
| 07/25/2024 07/25/24 | For Sale | $1,199,000 | -- | $774 / Sq Ft |
GM
Seller's Agent in 2024
Greg McCarthy
Riverfront REALTORS®
(508) 868-0801
7 in this area
98 Total Sales
LS
Seller Co-Listing Agent in 2024
Lucas Santos
Riverfront REALTORS®
(617) 372-5431
7 in this area
57 Total Sales
Buyer's Agent in 2024
Amber Jamanka
Real Broker MA, LLC
(617) 281-3333
1 in this area
16 Total Sales
Source: MLS Property Information Network (MLS PIN)
MLS Number: 73269526
Disclaimer: Certain information contained herein is derived from information provided by parties other than Homes.com. All information provided is deemed reliable, but is not guaranteed to be accurate and should be independently verified.
The property listing data and information, or the Images, set forth herein were provided to MLS Property Information Network, Inc. from third party sources, including sellers, lessors and public records, and were compiled by MLS Property Information Network, Inc. The property listing data and information, and the Images, are for the personal, non-commercial use of consumers having a good faith interest in purchasing or leasing listed properties of the type displayed to them and may not be used for any purpose other than to identify prospective properties which such consumers may have a good faith interest in purchasing or leasing. MLS Property Information Network, Inc. and its subscribers disclaim any and all representations and warranties as to the accuracy of the property listing data and information, or as to the accuracy of any of the Images, set forth herein.
Ask me questions while you tour the home.