NOT LISTED FOR SALE

Estimated Value: $472,000 - $634,000

2 Beds
1 Bath
980 Sq Ft
$582/Sq Ft Est. Value

Sale Details

Date Sold: November 18, 2016

Last sale price $315,000 $321 Per Sq Ft

Est. 81% increase in value since last sale

Current estimated payment $3,260 / mo

5 Days on Market

Highlights

  • The property is located in a historic district
  • 0.15 Acre Lot
  • Wood Flooring
  • Phoenix Coding Academy Rated A
  • Property is near public transit and bus stop
  • Private Yard

About This Home

As of November 2016

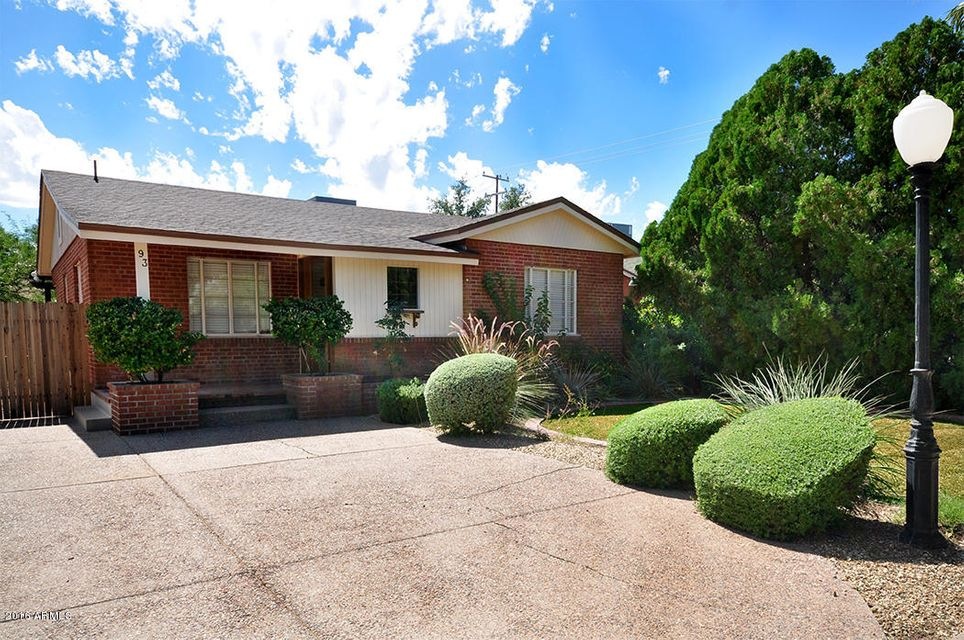
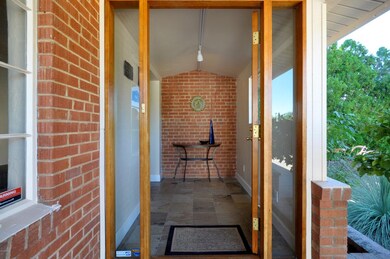
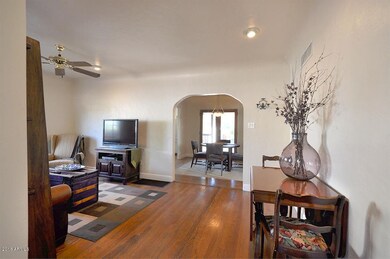
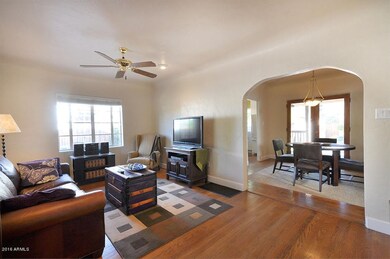
Willo cutie pie in great shape! This 2/1 has been gracefully updated in kitchen & bath while leaving all the original charm! Don't let size fool you, the space is functional & well thought out. Original oak flooring, inside laundry, coved ceilings, built-in bookshelves in bedroom, glass enclosed front entry with exposed brick wall, archway between living & dining rooms & recessed lighting make this home charming! As you enter, look on through to the wonderful, professionally landscaped backyard with redwood covered deck, built-in fire-pit, and mature trees with great space for entertaining. As a bonus, there is a garage (easily converted back), workshop, & extra building for storage. An amazing home on a friendly block in the Willo Historic District at a price you will love!

Last Agent to Sell the Property

Bobbi Ryals

HomeSmart License #SA639158000 Listed on: 10/04/2016

HomeSmart

Co-Listed By

Tricia Amato

HomeSmart License #SA653809000

Last Buyer's Agent

Vicki Vanderhoff

Compass License #SA531955000

Compass

Home Details

Home Type

  • Single Family

Est. Annual Taxes

  • $1,187

Year Built

  • Built in 1938

Lot Details

  • 6,608 Sq Ft Lot
  • Private Streets
  • Wood Fence
  • Block Wall Fence
  • Chain Link Fence
  • Front and Back Yard Sprinklers
  • Sprinklers on Timer
  • Private Yard
  • Grass Covered Lot

Parking

  • 2 Open Parking Spaces

Home Design

  • Brick Exterior Construction
  • Composition Roof

Interior Spaces

  • 980 Sq Ft Home
  • 1-Story Property
  • Ceiling Fan
  • ENERGY STAR Qualified Appliances

Flooring

  • Wood
  • Tile

Bedrooms and Bathrooms

  • 2 Bedrooms
  • Remodeled Bathroom
  • 1 Bathroom

Outdoor Features

  • Balcony
  • Covered Patio or Porch
  • Outdoor Storage
  • Playground

Location

  • Property is near public transit and bus stop
  • The property is located in a historic district

Schools

  • Kenilworth Elementary School
  • North High School

Utilities

  • Central Air
  • Heating System Uses Natural Gas
  • High Speed Internet
  • Cable TV Available

Additional Features

  • No Interior Steps
  • North or South Exposure

Listing and Financial Details

  • Tax Lot 16
  • Assessor Parcel Number 118-48-022

Community Details

Overview

  • No Home Owners Association
  • Association fees include no fees
  • Las Verdes Subdivision

Recreation

  • Bike Trail

Home Details

Home Type

Single Family

Est. Annual Taxes

$1,187

Year Built

Built in 1938

Lot Details

6,608 Sq Ft Lot

Listing Details

  • Cross Street: Central & Thomas
  • Legal Info Range: 3E
  • Property Type: Residential
  • Ownership: Fee Simple
  • Association Fees Land Lease Fee: N
  • Recreation Center Fee 2: N
  • Recreation Center Fee: N
  • Basement: N
  • Updated Partial or Full Bathrooms: Full
  • Updated Heating or Cooling Units: Full
  • Items Updated Ht Cool Yr Updated: 2007
  • Updated Kitchen: Full
  • Items Updated Kitchen Yr Updated: 2001
  • Updated Plumbing: Partial
  • Updated Roof: Full
  • Items Updated Roof Yr Updated: 2011
  • Updated Wiring: Partial
  • Parking Spaces Slab Parking Spaces: 2.0
  • Separate Den Office Sep Den Office: N
  • Year Built: 1938
  • Tax Year: 2015
  • Property Sub Type: Single Family Residence
  • Horses: No
  • Lot Size Acres: 0.15
  • Co List Office Mls Id: cril12
  • Co List Office Phone: 602-230-7600
  • Subdivision Name: LAS VERDES
  • Architectural Style: Ranch
  • New Construction: No
  • Property Attached Yn: No
  • General Property Description:PriceSqFt: 321.42
  • Cooling:Ceiling Fan(s): Yes
  • Technology:Cable TV Avail: Yes
  • Construction Brick: Yes
  • Cooling:Central Air: Yes
  • Water Source City Water: Yes
  • Technology:High Speed Internet: Yes
  • Special Features: None

Interior Features

  • Flooring: Tile, Wood
  • Basement YN: No
  • Possible Use: None
  • Spa Features: None
  • Total Bedrooms: 2
  • Fireplace: No
  • Interior Amenities: High Speed Internet, No Interior Steps
  • Living Area: 980.0
  • Stories: 1
  • Community Features:BikingWalking Path: Yes
  • Kitchen Features:Non-laminate Counter: Yes
  • Community Features:Near Bus Stop: Yes
  • Community Features:Historic District: Yes
  • Other Rooms:Separate Workshop: Yes
  • Community Features:Near Light Rail Stop: Yes
  • KitchenFeatures:Refrigerator: Yes

Exterior Features

  • Fencing: Block, Chain Link, Wood
  • Exterior Features: Playground, Balcony, Private Street(s), Private Yard, Storage
  • Lot Features: North/South Exposure, Sprinklers In Rear, Sprinklers In Front, Gravel/Stone Back, Grass Front, Grass Back, Auto Timer H2O Front, Auto Timer H2O Back
  • Pool Features: None
  • Pool Private: No
  • Disclosures: Seller Discl Avail
  • Construction Type: Brick Veneer, Brick
  • Patio And Porch Features: Covered Patio(s), Patio
  • Property Condition: Complete Spec Home
  • Roof: Composition
  • Exterior Features:Covered Patio(s): Yes
  • Exterior Features:Childrens Play Area: Yes
  • Exterior Features:Patio: Yes
  • Exterior Features:Pvt Yrd(s)Crtyrd(s): Yes
  • Exterior Features:Balcony: Yes
  • Exterior Features:Storage: Yes
  • Construction Status:Complete Spec Home: Yes
  • Exterior Features:Private Street(s): Yes
  • General Property Description:Community Pool YN2: No
  • General Property Description:Private Pool YN2: No

Garage/Parking

  • Open Parking Spaces: 2.0

Utilities

  • Cooling: Central Air, Ceiling Fan(s)
  • Heating: Natural Gas
  • Laundry Features: Engy Star (See Rmks)
  • Cooling Y N: Yes
  • Heating Yn: Yes
  • Water Source: City Water
  • Heating:Natural Gas: Yes

Condo/Co-op/Association

  • Community Features: Near Light Rail Stop, Near Bus Stop, Historic District, Biking/Walking Path
  • Association: No

Association/Amenities

  • Association Fees:HOA YN2: N
  • Association Fees:PAD Fee YN2: N
  • Association Fees:Cap ImprovementImpact Fee _percent_: $
  • Association Fees:Cap ImprovementImpact Fee 2 _percent_: $
  • Association Fee Incl:No Fees: Yes

Fee Information

  • Association Fee Includes: No Fees

Schools

  • Elementary School: Kenilworth Elementary School
  • High School: North High School
  • Junior High Dist: Phoenix Union High School District
  • Middle Or Junior School: Kenilworth Elementary School

Lot Info

  • Land Lease: No
  • Lot Size Sq Ft: 6608.0
  • Parcel #: 118-48-022

Building Info

  • Builder Name: Unk

Tax Info

  • Tax Annual Amount: 1187.0
  • Tax Book Number: 118.00
  • Tax Lot: 16
  • Tax Map Number: 48.00

Ownership History

We collect this data history from publicly available records. To have your information removed, we recommend requesting removal directly through your county’s website.

Date Name Owned For Owner Type

Purchase Details

Listed on
Oct 4, 2016
Closed on
Oct 31, 2016
Sold by
Bought by
Seller's Agent
Bobbi Ryals
HomeSmart
Buyer's Agent
Vicki Vanderhoff
Compass
List Price
$315,000
Sold Price
$315,000
Current Estimated Value
$570,593

Home Financials for this Owner

Home Financials are based on the most recent Mortgage that was taken out on this home.
Estimated Appreciation
$255,593
Avg. Annual Appreciation
6.32%
Original Mortgage
$190,000
Interest Rate
0.0342%
Mortgage Type
New Conventional

Purchase Details

Closed on
Mar 26, 2014
Sold by
Bought by

Home Financials for this Owner

Home Financials are based on the most recent Mortgage that was taken out on this home.
Original Mortgage
$142,000
Interest Rate
0.0425%
Mortgage Type
New Conventional

Purchase Details

Closed on
Oct 25, 2007
Sold by
Bought by

Purchase Details

Closed on
May 21, 2003
Sold by
Bought by

Home Financials for this Owner

Home Financials are based on the most recent Mortgage that was taken out on this home.
Original Mortgage
$171,000
Interest Rate
0.0575%
Mortgage Type
New Conventional

Purchase Details

Closed on
May 17, 2001
Sold by
Bought by

Purchase Details

Closed on
Mar 14, 2000
Sold by
Bought by

Home Financials for this Owner

Home Financials are based on the most recent Mortgage that was taken out on this home.
Original Mortgage
$104,000
Interest Rate
0.0834%
Mortgage Type
New Conventional
Source: Public Records

Range of Values:

--
Value Increase
--
Percent Increase
--
Adjusted for Inflation
Collateral Analytics

Collateral Analytics Collateral Analytics AVMs (Automated Valuation Model) employ a number of statistical approaches combined with neighborhood-specific comparable selection guarantees the most up-to-date and precise valuations.

Not Available

Collateral Analytics does not have data for the current month. Please view the chart for historical values.

ICE

ICE Mortgage Technology ICE Mortgage Technology’s AVM (Automated Valuation Model) is a state-of-the-art online residential property valuation tool that provides a quick and accurate estimate of the value of almost any home in the U.S.

Not Available

ICE Mortgage Technology does not have data for the current month. Please view the chart for historical values.

First American

First American First American Data & Analytics’ next-generation AVM combines unrivaled data assets with a blended ensemble of valuation models to produce highly accurate, reliable valuations you can trust.

Not Available

First American does not have data for the current month. Please view the chart for historical values.

Quantarium

Quantarium Quantarium’s valuation service, repeatedly proven the industry’s most accurate and comprehensive, is supercharged with a self-learning and auto-tuning AI engine that continually becomes smarter and more accurate as it processes daily inputs from the industry’s leading RE data lake.

Not Available

Quantarium does not have data for the current month. Please view the chart for historical values.

Average Value
Not Available
List Price
Sold Price
Create a Home Valuation Report for This Property
The Home Valuation Report is an in-depth analysis detailing your home's value as well as a comparison with similar homes in the area

Home Values in the Area

Source: Public Records

Average Home Value in this Area


Source: Public Records

Purchase History

We collect this data history from publicly available records. To have your information removed, we recommend requesting removal directly through your county’s website.

Date Buyer Sale Price Title Company
$315,000 Equity Title Agency Inc
-- Pioneer Title Agency Inc
-- None Available
$190,000 Chicago Title Insurance Co
$169,000 Grand Canyon Title Agency In
-- Grand Canyon Title Agency In
$130,000 Fidelity National Title
Source: Public Records

Mortgage History

We collect this data history from publicly available records. To have your information removed, we recommend requesting removal directly through your county’s website.

Date Status Borrower Loan Amount
Open $190,000
Previous Owner $142,000
Previous Owner $146,000
Previous Owner $50,000
Previous Owner $169,000
Previous Owner $171,000
Previous Owner $104,000
Source: Public Records

Property History

We collect this data history from publicly available records. To have your information removed, we recommend requesting removal directly through your county’s website.

Date Event Price List to Sale Price per Sq Ft
11/18/2016 11/18/16 Sold $315,000 0.0% $321 / Sq Ft
10/09/2016 10/09/16 Pending -- -- --
10/04/2016 10/04/16 For Sale $315,000 -- $321 / Sq Ft
Source: Arizona Regional Multiple Listing Service (ARMLS)

Tax History

We collect this data history from publicly available records. To have your information removed, we recommend requesting removal directly through your county’s website.

Year Tax Paid Tax Assessment Tax Assessment Total Assessment is a certain percentage of the fair market value that is determined by local assessors to be the total taxable value of land and additions on the property. Land Improvement
2025 $1,526 $10,743
2024 $1,423 $10,231
2023 $1,423 $19,455 $3,890 $15,565
2022 $1,372 $15,175 $3,035 $12,140
2021 $1,362 $14,600 $2,920 $11,680
2020 $1,378 $13,825 $2,765 $11,060
2019 $1,375 $12,665 $2,530 $10,135
2018 $1,352 $12,010 $2,400 $9,610
2017 $1,320 $11,205 $2,240 $8,965
2016 $1,283 $10,735 $2,145 $8,590
2015 $1,187 $8,575 $1,715 $6,860
Source: Public Records

Agents Affiliated with this Home

  • Section Image
  • Section Image
  • Section Image
See All Agents

Map

Source: Arizona Regional Multiple Listing Service (ARMLS)

MLS Number: 5506147

Arizona Regional Multiple Listing Service (ARMLS)

APN: 118-48-022

Your Personal Tour Guide

Ask me questions while you tour the home.