
Herman Ross
Compass
(302) 600-1589
80 Total Sales
1 in Upper Darby
$200,000 Price
Estimated Value: $253,338
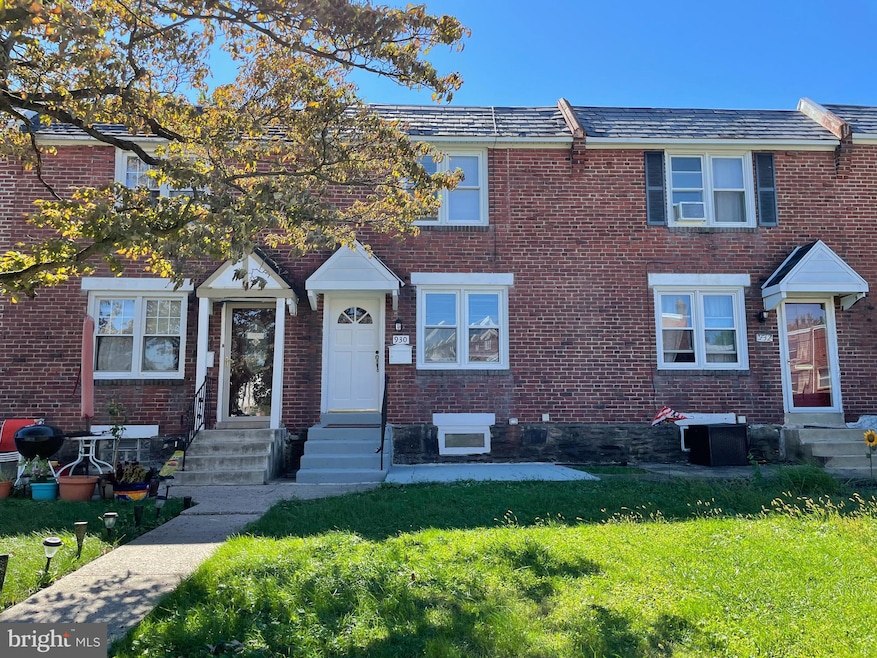
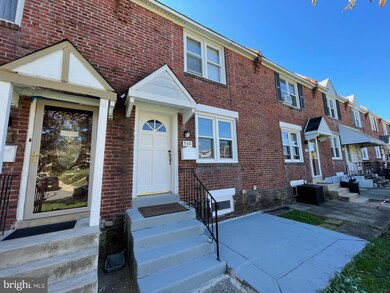
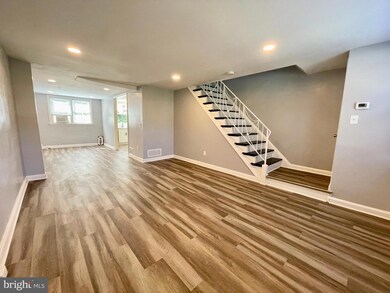
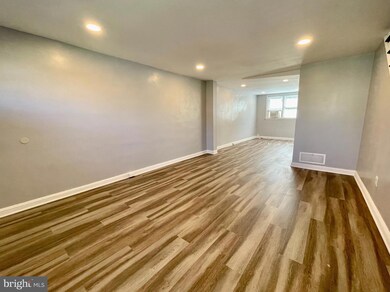
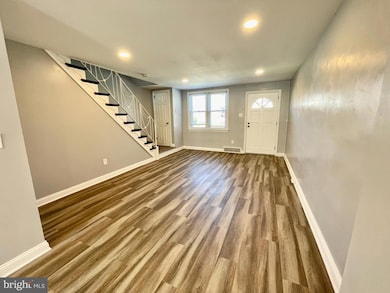
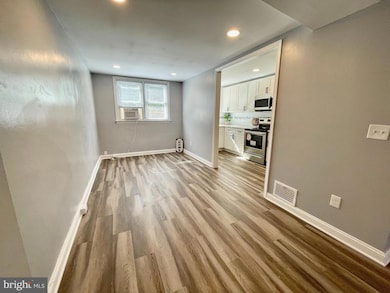
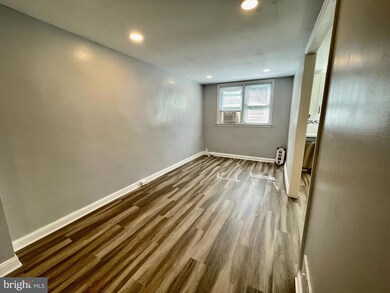
OPEN HOUSE CANCELED! Welcome to this renovated Drexel Park Garden Row! Remodeled throughout the home offers a BRAND NEW Kitchen and Bath with a great location backing up to the Drexel Gardens Park along Naylor's Run Creek. Walking up to the home, you'll find a nice front lawn and patio before stepping up to the home. Fresh paint and New luxury plank flooring leads you through the spaces starting with a large living room and dining, both with recessed lighting. Off the dining room you'll find a beautifully renovated kitchen with new white cabinetry, stainless steel appliances, stone tops, tile backsplash, and great natural light through the southern facing back window. Heading upstairs you'll find 3 nice size bedrooms and a new hall bath with tile floor and tub surround, new vanity, mirror and lighting. Stairs off the kitchen lead to an open unfinished walk out basement. With the area that was once a garage removed, it offers loads of potential to finish this space. Heading out back you'll find parking with access through the private alleyway. Beyond the alley, the property backs to the Drexel Gardens Park that offers great space to walk, play baseball and just enjoy! Minutes from public transit, Philadelphia, and easy access via car with Route 1 and 3 just around the corner. Also, convenient to Bond Shopping Center and the Quarry Center (Giant, Lowes, etc.). Don't miss this great opportunity to enjoy this finished home!
Last Agent to Sell the Property
(610) 446-2300 kenenochs@compass.com Compass RE License #AB066512 Listed on: 09/24/2022
Last Buyer's Agent
(215) 657-8100 robgarrison@kw.com Keller Williams Real Estate-Horsham License #RS355649
We collect this data history from publicly available records. To have your information removed, we recommend requesting removal directly through your county’s website.
Herman Ross
Compass
(302) 600-1589
80 Total Sales
1 in Upper Darby
$200,000 Price
Lauren Stafford
KW Greater West Chester
(484) 787-5602
53 Total Sales
3 in Upper Darby
$192K - $330K Price Range
Christine Hallman
SCOTT REALTY GROUP
(856) 501-5891
144 Total Sales
3 in Upper Darby
$80K - $190K Price Range
Sue Chupein
Compass RE
(484) 592-6598
121 Total Sales
6 in Upper Darby
$170K - $420K Price Range
Lus Adesanya
Lus Realty LLC
(609) 912-3282
71 Total Sales
2 in Upper Darby
$279K - $287K Price Range
Ms. Susannah White
EXP Realty, LLC
(866) 924-8927
16 Total Sales
11 in Upper Darby
$104K - $325K Price Range
We collect this data history from publicly available records. To have your information removed, we recommend requesting removal directly through your county’s website.
| Date | Buyer | Sale Price | Title Company |
|---|---|---|---|
| $220,000 | -- | ||
| $140,000 | Choice One Abstract Inc | ||
| $96,500 | None Available | ||
| -- | -- |
We collect this data history from publicly available records. To have your information removed, we recommend requesting removal directly through your county’s website.
| Date | Status | Borrower | Loan Amount |
|---|---|---|---|
| Open | $212,951 | ||
| Closed | $216,015 | ||
| Previous Owner | $173,000 | ||
| Previous Owner | $100,000 | ||
| Previous Owner | $105,000 |
We collect this data history from publicly available records. To have your information removed, we recommend requesting removal directly through your county’s website.
| Date | Event | Price | List to Sale | Price per Sq Ft |
|---|---|---|---|---|
| 12/09/2022 12/09/22 | Sold | $220,000 | 0.0% | $196 / Sq Ft |
| 11/01/2022 11/01/22 | Price Changed | $219,900 | -4.3% | $196 / Sq Ft |
| 10/17/2022 10/17/22 | Price Changed | $229,900 | -2.2% | $205 / Sq Ft |
| 09/24/2022 09/24/22 | For Sale | $235,000 | -- | $210 / Sq Ft |
We collect this data history from publicly available records. To have your information removed, we recommend requesting removal directly through your county’s website.
| Year | Tax Paid | Tax Assessment Tax Assessment Total Assessment is a certain percentage of the fair market value that is determined by local assessors to be the total taxable value of land and additions on the property. | Land | Improvement |
|---|---|---|---|---|
| 2026 | $5,284 | $118,960 | $27,090 | $91,870 |
| 2025 | $5,031 | $118,960 | $27,090 | $91,870 |
| 2024 | $5,031 | $118,960 | $27,090 | $91,870 |
| 2023 | $4,984 | $118,960 | $27,090 | $91,870 |
| 2022 | $4,850 | $118,960 | $27,090 | $91,870 |
| 2021 | $6,539 | $118,960 | $27,090 | $91,870 |
| 2020 | $5,240 | $81,000 | $29,560 | $51,440 |
| 2019 | $5,148 | $81,000 | $29,560 | $51,440 |
| 2018 | $5,088 | $81,000 | $0 | $0 |
| 2017 | $4,956 | $81,000 | $0 | $0 |
| 2016 | $445 | $81,000 | $0 | $0 |
| 2015 | $445 | $81,000 | $0 | $0 |
| 2014 | $445 | $81,000 | $0 | $0 |
Seller's Agent in 2022
Tyler Wagner
Compass RE
(610) 639-5148
149 Total Sales
Seller Co-Listing Agent in 2022
Kyle Gaumann
Compass RE
(610) 446-2300
39 Total Sales
Buyer's Agent in 2022
Robert Garrison
Keller Williams Real Estate-Horsham
58 Total Sales
Buyer Co-Listing Agent in 2022
Tara Garrison
Keller Williams Real Estate-Horsham
(215) 205-3716
134 Total Sales
Source: Bright MLS
MLS Number: PADE2033242
APN: 16-08-00154-00
Disclaimer: Certain information contained herein is derived from information provided by parties other than Homes.com. All information provided is deemed reliable, but is not guaranteed to be accurate and should be independently verified.
The data relating to real estate for sale on this website appears in part through the BRIGHT Internet Data Exchange program, a voluntary cooperative exchange of property listing data between licensed real estate brokerage firms, and is provided by BRIGHT through a licensing agreement.
Listing information is from various brokers who participate in the Bright MLS IDX program and not all listings may be visible on the site.
The property information being provided on or through the website is for the personal, non-commercial use of consumers and such information may not be used for any purpose other than to identify prospective properties consumers may be interested in purchasing.
Some properties which appear for sale on the website may no longer be available because they are for instance, under contract, sold or are no longer being offered for sale.
Property information displayed is deemed reliable but is not guaranteed.
Copyright 2026 Bright MLS, Inc.
Ask me questions while you tour the home.