
Seller's Agent in 2025
Melanie Lange
Woodbridge Real Estate
(509) 334-0562
121 Total Sales
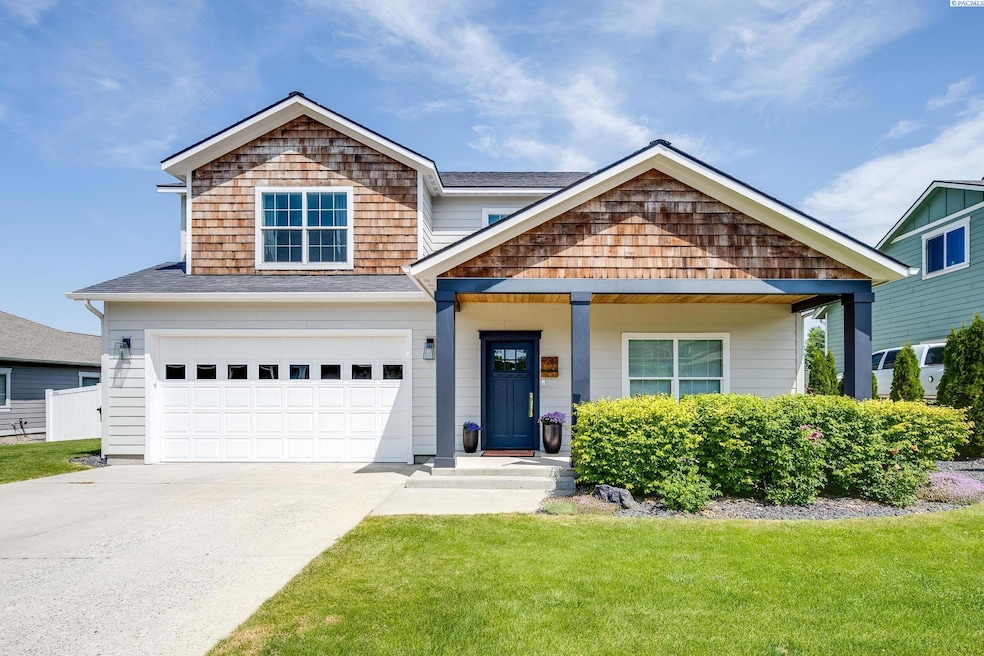


Estimated Value: $663,367
MLS# 285375 This wonderful home features an open concept and multiple living spaces to accommodate an active lifestyle. The well designed kitchen features beautiful custom cabinets stainless appliances including a gas range with double ovens. The main floor has a spacious bedroom, full bathroom and laundry for easy one-level living. Upstairs, a spa like master suite includes vaulted ceilings, a garden tub, separate shower, two sinks and a large walk-in closet. Three additional bedrooms and a full bath complete the convenient layout of the upper level.The large backyard and patio with lovely pergola and privacy fence is the ideal place for enjoying time with family and friends.All this ideally located in the Sunnyside neighborhood, near walking paths, park and school. To see all that this home offers, schedule your private showing today!
Last Agent to Sell the Property
Woodbridge Real Estate License #108968 Listed on: 06/27/2025
We collect this data history from publicly available records. To have your information removed, we recommend requesting removal directly through your county’s website.
We collect this data history from publicly available records. To have your information removed, we recommend requesting removal directly through your county’s website.
| Date | Buyer | Sale Price | Title Company |
|---|---|---|---|
| $61,500 | -- |
We collect this data history from publicly available records. To have your information removed, we recommend requesting removal directly through your county’s website.
| Date | Event | Price | List to Sale | Price per Sq Ft | Prior Sale |
|---|---|---|---|---|---|
| 08/07/2025 08/07/25 | Sold | $669,000 | 0.0% | $223 / Sq Ft | |
| 06/29/2025 06/29/25 | Pending | -- | -- | -- | |
| 06/27/2025 06/27/25 | For Sale | $669,000 | +63.2% | $223 / Sq Ft | |
| 04/06/2018 04/06/18 | Sold | $410,000 | -2.4% | $137 / Sq Ft | View Prior Sale |
| 03/10/2018 03/10/18 | Pending | -- | -- | -- | |
| 02/08/2018 02/08/18 | For Sale | $420,000 | -- | $140 / Sq Ft |
We collect this data history from publicly available records. To have your information removed, we recommend requesting removal directly through your county’s website.
| Year | Tax Paid | Tax Assessment Tax Assessment Total Assessment is a certain percentage of the fair market value that is determined by local assessors to be the total taxable value of land and additions on the property. | Land | Improvement |
|---|---|---|---|---|
| 2026 | $5,623 | $483,512 | $66,000 | $417,512 |
| 2025 | $5,932 | $483,512 | $66,000 | $417,512 |
| 2024 | $6,765 | $483,512 | $66,000 | $417,512 |
| 2023 | $4,618 | $311,279 | $65,000 | $246,279 |
| 2022 | $4,616 | $311,279 | $65,000 | $246,279 |
| 2021 | $4,712 | $311,279 | $65,000 | $246,279 |
| 2020 | $4,633 | $311,279 | $65,000 | $246,279 |
| 2019 | $4,513 | $311,279 | $65,000 | $246,279 |
| 2018 | $4,743 | $311,279 | $65,000 | $246,279 |
| 2017 | $4,522 | $311,279 | $65,000 | $246,279 |
| 2016 | $4,812 | $311,279 | $65,000 | $246,279 |
| 2015 | $6,127 | $311,279 | $65,000 | $246,279 |
| 2014 | -- | $65,000 | $65,000 | $0 |
Seller's Agent in 2025
Melanie Lange
Woodbridge Real Estate
(509) 334-0562
121 Total Sales
Buyer's Agent in 2025
Mick Nazerali
Coldwell Banker Tomlinson Associates
(206) 794-7860
246 Total Sales
G
Seller's Agent in 2018
GREGG BALDRIDGE
RE/MAX
Source: Pacific Regional MLS
MLS Number: PAC285375
APN: 115670000200000
Disclaimer: Certain information contained herein is derived from information provided by parties other than Homes.com. All information provided is deemed reliable, but is not guaranteed to be accurate and should be independently verified.
Based on information submitted to the MLS GRID. All data is obtained from various sources and may not have been verified by broker or MLS GRID. Supplied Open House Information is subject to change without notice. All information should be independently reviewed and verified for accuracy. Properties may or may not be listed by the office/agent presenting the information. Some IDX listings have been excluded from this website. IDX information is provided exclusively for personal, non-commercial use, and may not be used for any purpose other than to identify prospective properties consumers may be interested in purchasing. Information is deemed reliable but not guaranteed.
Based on information submitted to the MLS GRID
Ask me questions while you tour the home.