
Seller's Agent in 2019
Mick Nazerali
Coldwell Banker Tomlinson Associates
(206) 794-7860
246 Total Sales

Estimated Value: $616,000 - $717,000
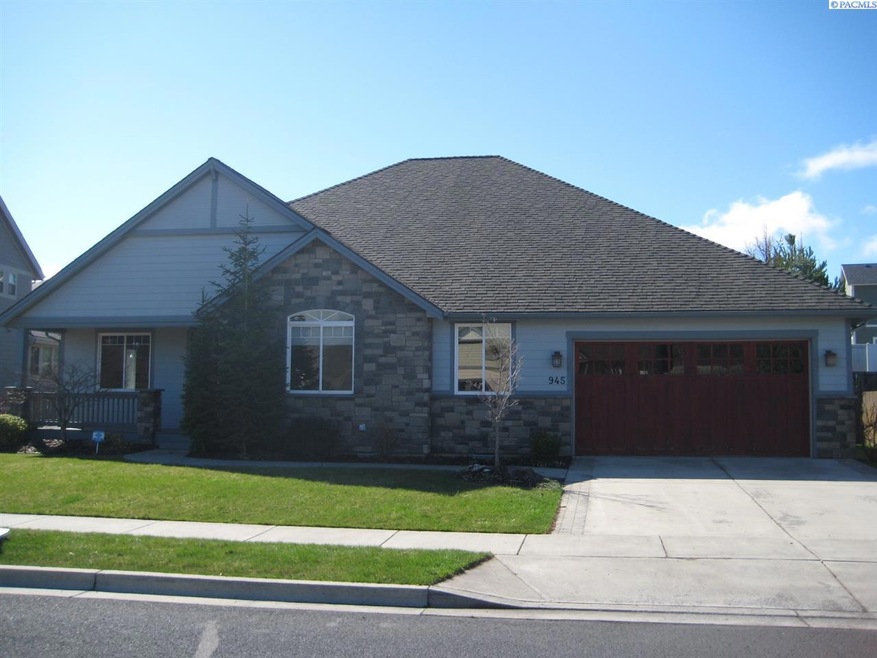
Here is a rare opportunity to own one of the finest custom designed Rancher style homes in Pullman situated on a private over-sized lot. This great open room concept floor plan features beautiful Travertine floors, a den with Brazilian cherry floor and featuring a large computer desk, large credenza with file drawers, and floor to ceiling book shelves. House features brand new carpet throughout with the living room featuring a gas fireplace and travertine trim. Living and Dining room feature floor to ceiling windows overlooking the back yard. The spacious kitchen is complete with cherry cabinets, granite counter tops, over and under cabinet lighting, and stainless steel appliances. The Master suite is spacious, has a large walk-in closet with large bathroom including custom tile walk-in shower with dual shower heads and dual sinks. The garage is extra large, insulated, with extra room for storage or work area. This home has an extra large back yard featuring multiple decks covered and open, professional landscaping providing mature trees for privacy, and waterfall that is enjoyed from the inside and outside. Special attention to craftsmanship with built in sound speakers, 6 panel doors, ADT Security System, and upscale materials. Includes ADA amenities with ramps, safety bars, and walk-in jetted tub in the guest bath.
Last Agent to Sell the Property
Coldwell Banker Tomlinson Associates License #9879 Listed on: 10/29/2018
Last Buyer's Agent
Coldwell Banker Tomlinson Associates License #9879 Listed on: 10/29/2018
We collect this data history from publicly available records. To have your information removed, we recommend requesting removal directly through your county’s website.
We collect this data history from publicly available records. To have your information removed, we recommend requesting removal directly through your county’s website.
| Date | Buyer | Sale Price | Title Company |
|---|---|---|---|
| $390,500 | -- | ||
| $58,900 | -- |
We collect this data history from publicly available records. To have your information removed, we recommend requesting removal directly through your county’s website.
| Date | Event | Price | List to Sale | Price per Sq Ft |
|---|---|---|---|---|
| 10/17/2019 10/17/19 | Sold | $440,000 | -2.0% | $187 / Sq Ft |
| 09/04/2019 09/04/19 | Pending | -- | -- | -- |
| 08/27/2019 08/27/19 | Price Changed | $449,000 | -3.4% | $191 / Sq Ft |
| 07/15/2019 07/15/19 | Price Changed | $465,000 | -2.1% | $198 / Sq Ft |
| 04/24/2019 04/24/19 | Price Changed | $475,000 | -2.1% | $202 / Sq Ft |
| 03/04/2019 03/04/19 | Price Changed | $485,000 | -2.0% | $206 / Sq Ft |
| 01/22/2019 01/22/19 | For Sale | $495,000 | 0.0% | $210 / Sq Ft |
| 01/08/2019 01/08/19 | Pending | -- | -- | -- |
| 12/23/2018 12/23/18 | For Sale | $495,000 | 0.0% | $210 / Sq Ft |
| 12/02/2018 12/02/18 | Pending | -- | -- | -- |
| 10/29/2018 10/29/18 | For Sale | $495,000 | -- | $210 / Sq Ft |
We collect this data history from publicly available records. To have your information removed, we recommend requesting removal directly through your county’s website.
| Year | Tax Paid | Tax Assessment Tax Assessment Total Assessment is a certain percentage of the fair market value that is determined by local assessors to be the total taxable value of land and additions on the property. | Land | Improvement |
|---|---|---|---|---|
| 2026 | $5,319 | $457,326 | $95,288 | $362,038 |
| 2025 | $5,611 | $457,326 | $95,288 | $362,038 |
| 2024 | $6,398 | $457,326 | $95,288 | $362,038 |
| 2023 | $5,455 | $367,675 | $58,900 | $308,775 |
| 2022 | $5,452 | $367,675 | $58,900 | $308,775 |
| 2021 | $5,566 | $367,675 | $58,900 | $308,775 |
| 2020 | $5,473 | $367,675 | $58,900 | $308,775 |
| 2019 | $5,330 | $367,675 | $58,900 | $308,775 |
| 2018 | $5,602 | $367,675 | $58,900 | $308,775 |
| 2017 | $5,674 | $367,675 | $58,900 | $308,775 |
| 2016 | $5,674 | $367,675 | $58,900 | $308,775 |
| 2015 | $5,729 | $367,010 | $58,900 | $308,110 |
| 2014 | -- | $339,000 | $58,900 | $280,100 |
Seller's Agent in 2019
Mick Nazerali
Coldwell Banker Tomlinson Associates
(206) 794-7860
246 Total Sales
Source: Pacific Regional MLS
MLS Number: PAC233543
APN: 115660000210000
Disclaimer: Certain information contained herein is derived from information provided by parties other than Homes.com. All information provided is deemed reliable, but is not guaranteed to be accurate and should be independently verified.
Based on information submitted to the MLS GRID. All data is obtained from various sources and may not have been verified by broker or MLS GRID. Supplied Open House Information is subject to change without notice. All information should be independently reviewed and verified for accuracy. Properties may or may not be listed by the office/agent presenting the information. Some IDX listings have been excluded from this website. IDX information is provided exclusively for personal, non-commercial use, and may not be used for any purpose other than to identify prospective properties consumers may be interested in purchasing. Information is deemed reliable but not guaranteed.
Based on information submitted to the MLS GRID
Ask me questions while you tour the home.