
Amy Hullet
CENTURY 21 Morrison Realty
(701) 401-8569
299 Total Sales
12 in Capital District
$165K - $375K Price Range
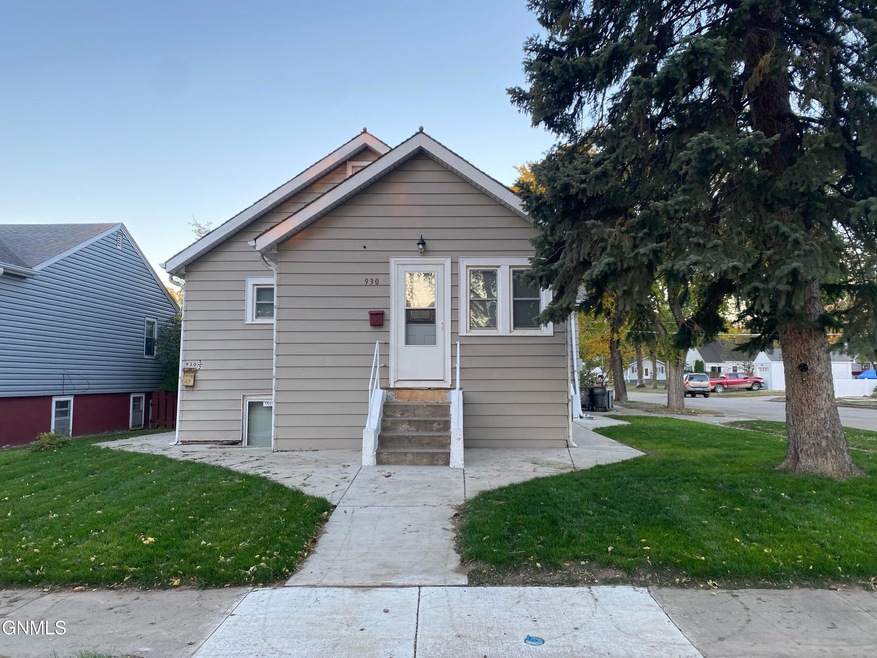
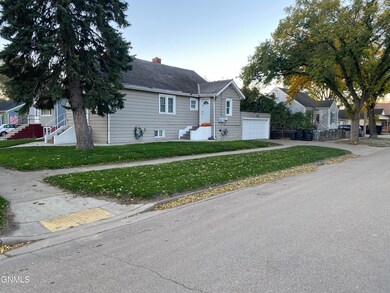
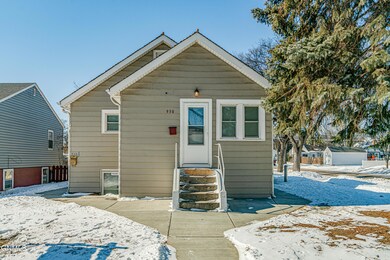
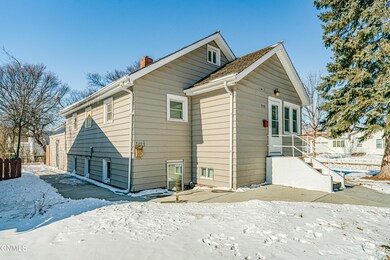
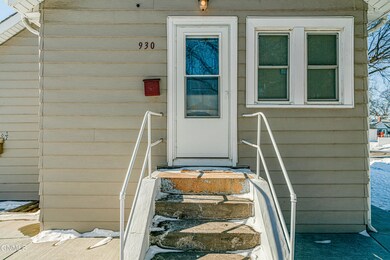
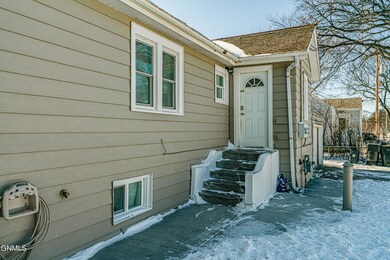
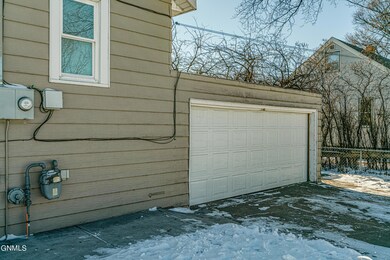
Updated duplex to live in or rent out. Updates include cabinets, AC, flooring, garage door, windows, plumbing, and separate electric heat in the basement. New furnace installed January 2017. 10x22 indoor/outdoor dog kennel. 2 stall attached garage. upper unit has 3 bedrooms, 1-bathroom, large living room, kitchen, and main floor laundry. The upper loft has an additional bedroom and office/den area. Lower unit has a kitchen, living room, 3/4 bathroom, and bedroom.
Last Agent to Sell the Property
Paramount Real Estate License #10452 Listed on: 10/14/2022
We collect this data history from publicly available records. To have your information removed, we recommend requesting removal directly through your county’s website.
Amy Hullet
CENTURY 21 Morrison Realty
(701) 401-8569
299 Total Sales
12 in Capital District
$165K - $375K Price Range
Terry Stevahn
CENTURY 21 Morrison Realty
(701) 401-9154
277 Total Sales
34 in Capital District
$155K - $370K Price Range
Angie Bitzan
Capital Real Estate Partners
(701) 557-8741
47 Total Sales
3 in Capital District
$203,000 Price Range
Dot Frank
Better Homes and Gardens Real Estate Alliance Group
(701) 401-1167
80 Total Sales
9 in Capital District
$115K - $358K Price Range
Kaitlin Diede
CENTURY 21 Morrison Realty
(701) 502-4706
67 Total Sales
6 in Capital District
$231K - $270K Price Range
Tanya Wisnewski
NEXTHOME LEGENDARY PROPERTIES
(701) 401-6449
45 Total Sales
2 in Capital District
$295,000 Price Range
We collect this data history from publicly available records. To have your information removed, we recommend requesting removal directly through your county’s website.
| Date | Buyer | Sale Price | Title Company |
|---|---|---|---|
| $230,000 | North Dakota Guaranty & Title | ||
| Ohnell Koltan | $175,000 | North Dakota Guaranty & Titl | |
| Wrolstad Cory | -- | North Dakota Guaranty & Titl | |
| Vertex Properties Llc | -- | None Available | |
| Brobst Scott A | -- | -- |
We collect this data history from publicly available records. To have your information removed, we recommend requesting removal directly through your county’s website.
| Date | Status | Borrower | Loan Amount |
|---|---|---|---|
| Open | $172,500 | ||
| Previous Owner | Ohnell Koltan | $171,830 | |
| Previous Owner | Wrolstad Cory | $106,000 | |
| Previous Owner | Petryszyn Bryce | $15,000 | |
| Previous Owner | Brobst Scott | $107,362 | |
| Previous Owner | Brobst Scott A | $25,000 | |
| Previous Owner | Brobst Scott | $67,500 | |
| Previous Owner | Brobst Scott | $62,902 | |
| Previous Owner | Brobst Scott | $59,544 |
We collect this data history from publicly available records. To have your information removed, we recommend requesting removal directly through your county’s website.
| Date | Event | Price | List to Sale | Price per Sq Ft | Prior Sale |
|---|---|---|---|---|---|
| 04/07/2023 04/07/23 | Sold | -- | -- | -- | |
| 01/19/2023 01/19/23 | Price Changed | $230,000 | -2.1% | $112 / Sq Ft | |
| 01/07/2023 01/07/23 | Price Changed | $234,900 | -2.1% | $115 / Sq Ft | |
| 12/02/2022 12/02/22 | For Sale | $239,900 | +59.9% | $117 / Sq Ft | |
| 05/10/2017 05/10/17 | Sold | -- | -- | -- | View Prior Sale |
| 03/27/2017 03/27/17 | Pending | -- | -- | -- | |
| 11/23/2016 11/23/16 | For Sale | $150,000 | -- | $73 / Sq Ft |
We collect this data history from publicly available records. To have your information removed, we recommend requesting removal directly through your county’s website.
| Year | Tax Paid | Tax Assessment Tax Assessment Total Assessment is a certain percentage of the fair market value that is determined by local assessors to be the total taxable value of land and additions on the property. | Land | Improvement |
|---|---|---|---|---|
| 2025 | $2,486 | $112,600 | $20,000 | $92,600 |
| 2024 | $2,688 | $112,750 | $15,000 | $97,750 |
| 2023 | $2,637 | $112,750 | $15,000 | $97,750 |
| 2022 | $2,210 | $101,700 | $15,000 | $86,700 |
| 2021 | $2,193 | $95,900 | $14,000 | $81,900 |
| 2020 | $2,004 | $90,900 | $9,000 | $81,900 |
| 2019 | $1,853 | $87,000 | $0 | $0 |
| 2018 | $1,694 | $87,000 | $9,000 | $78,000 |
| 2017 | $1,646 | $87,000 | $9,000 | $78,000 |
| 2016 | $1,646 | $87,000 | $4,000 | $83,000 |
| 2014 | -- | $77,450 | $0 | $0 |
JH
Seller's Agent in 2023
Julianne Horntvedt
Paramount Real Estate
(701) 290-1042
6 in this area
61 Total Sales
Buyer's Agent in 2023
Fran Knoll
RE/MAX
(701) 527-2456
7 in this area
105 Total Sales
Seller's Agent in 2017
James Jeromchek
BIANCO REALTY, INC.
(701) 527-1419
1 in this area
137 Total Sales
Seller Co-Listing Agent in 2017
Jim Jeromchek
BIANCO REALTY, INC.
(701) 220-7494
1 in this area
129 Total Sales
Buyer's Agent in 2017
MIKE BOHRER
VENTURE REAL ESTATE
(701) 226-3798
8 in this area
98 Total Sales
Source: Bismarck Mandan Board of REALTORS®
MLS Number: 4004680
APN: 0025-072-005
Ask me questions while you tour the home.