NOT LISTED FOR SALE

Estimated Value: $253,000 - $292,000

2 Beds
2 Baths
923 Sq Ft
$297/Sq Ft Est. Value

Sale Details

Date Sold: April 25, 2024

Last sale price $275,000 $298 Per Sq Ft

Current estimated payment $1,719 / mo

2 Days on Market

Highlights

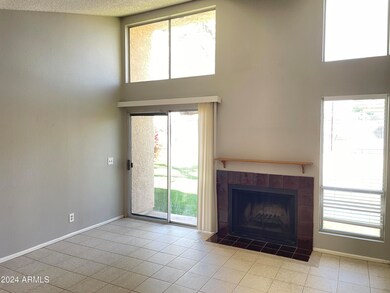
  • Vaulted Ceiling
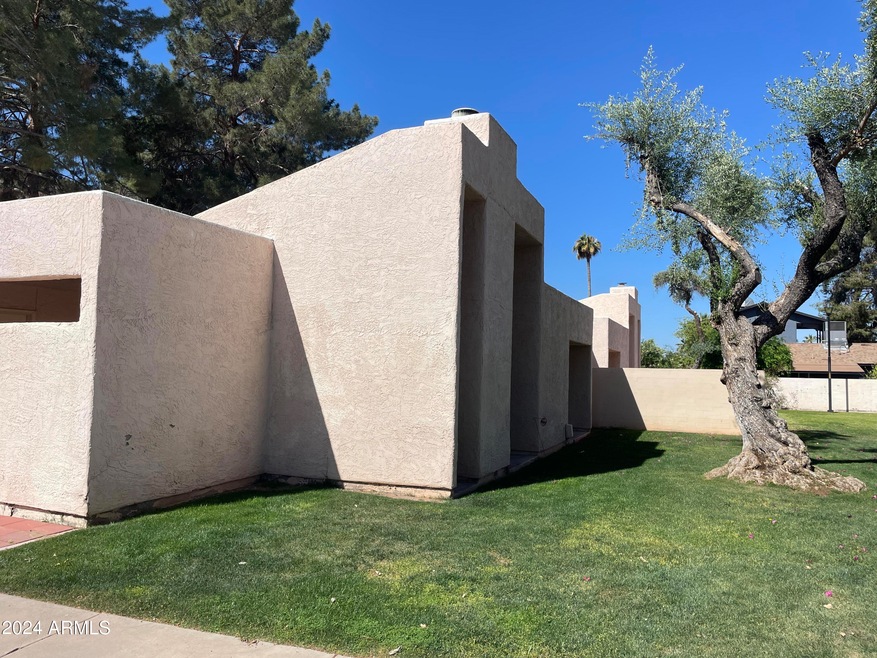
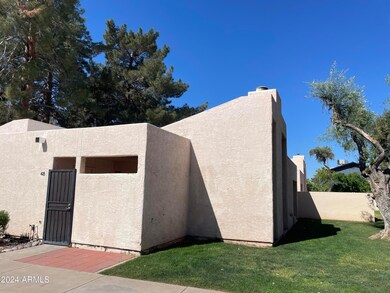
  • Spanish Architecture
  • Corner Lot
  • Franklin at Brimhall Elementary School Rated A
  • End Unit
  • Great Room

About This Home

As of April 2024

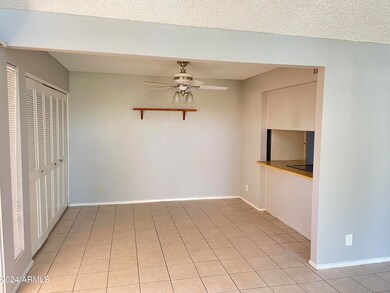
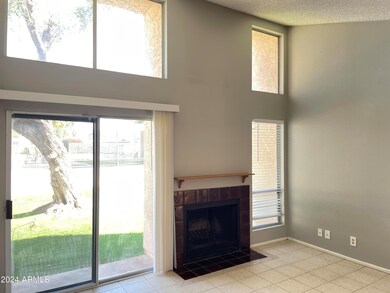
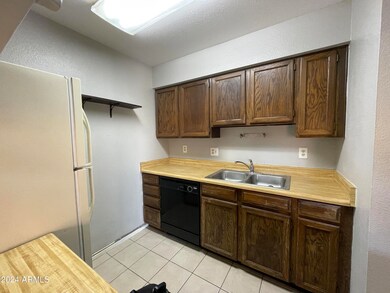
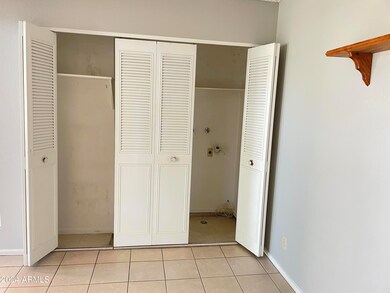
Bridgewood Townhomes is in a perfect Mesa location! Alfred Newman Beadle designed community has tons of amenities! 2 Bedroom 2 Baths. 1 Level ground floor. Soaring ceilings in great room and views of the community pool! Lots of closet space including hall closet, laundry room storage, and dual closets in main bedroom. Galley kitchen has lots of cabinets and is adjacent to dining area. Custom tile in hallways, dining and living area; carpet in bedrooms. This condo has direct access to common area and is right next to the community pool! Minutes to employment, education, dining, and entertainment! I-60 and Loop 101 are minutes away for a quick commute! Banner Children's, Mesa Community College, ASU,SRP, and the Phoenix Airport are nearby!

Last Agent to Sell the Property

Jacob Beeson

Beehive Property Management, LLC License #BR522792000 Listed on: 04/03/2024

Last Buyer's Agent

Ngoc Huynh

Delex Realty License #SA562981000

Delex Realty

Townhouse Details

Home Type

  • Townhome

Est. Annual Taxes

  • $475

Year Built

  • Built in 1974

Lot Details

  • 828 Sq Ft Lot
  • End Unit
  • 1 Common Wall
  • Front and Back Yard Sprinklers
  • Sprinklers on Timer

HOA Fees

  • $179 Monthly HOA Fees

Home Design

  • Spanish Architecture
  • Wood Frame Construction
  • Built-Up Roof
  • Foam Roof
  • Block Exterior
  • Stucco

Interior Spaces

  • 923 Sq Ft Home
  • 1-Story Property
  • Vaulted Ceiling
  • Ceiling Fan
  • Great Room
  • Living Room with Fireplace
  • Combination Dining and Living Room

Kitchen

  • Breakfast Bar
  • Dishwasher
  • Disposal

Flooring

  • Carpet
  • Tile

Bedrooms and Bathrooms

  • 2 Bedrooms
  • 2 Full Bathrooms
  • Easy To Use Faucet Levers

Laundry

  • Laundry in unit
  • Washer Hookup

Parking

  • 2 Open Parking Spaces
  • 1 Carport Space
  • Assigned Parking

Accessible Home Design

  • Doors with lever handles
  • Doors are 32 inches wide or more
  • No Interior Steps
  • Multiple Entries or Exits
  • Hard or Low Nap Flooring

Outdoor Features

  • Poolside Lot
  • Covered Patio or Porch
  • Outdoor Storage

Schools

  • Roosevelt Elementary School
  • Powell Junior High School
  • Westwood High School

Utilities

  • Central Air
  • Heating Available
  • High Speed Internet
  • Cable TV Available

Additional Features

  • North or South Exposure
  • Ground Level

Listing and Financial Details

  • Tax Lot 12
  • Assessor Parcel Number 134-42-338

Community Details

Overview

  • Association fees include maintenance exterior
  • Bridgewood Townhomes Association, Phone Number (800) 310-6552
  • Built by Bridgewood
  • Bridgewood Nine 30 Condominium Amd Subdivision, 2 Bed 2 Bath Floorplan

Amenities

  • Common Area

Recreation

  • Community Pool
  • Community Spa
  • Bike Trail

Townhouse Details

Home Type

Townhome

Est. Annual Taxes

$475

Year Built

Built in 1974

Lot Details

828 Sq Ft Lot

HOA Fees

$179 per month

Listing Details

  • Cross Street: Dobson & Southern Ave
  • Property Type: Residential
  • Ownership: Fee Simple
  • Recreation Center Fee: N
  • Total Monthly Fee Equivalent: 179.0
  • Separate Den Office Sep Den Office: N
  • Year Built: 1974
  • Tax Year: 2023
  • Master Model: 2 Bed 2 Bath
  • Property Sub Type: Townhouse
  • Horses: No
  • Lot Size Acres: 0.02
  • Subdivision Name: BRIDGEWOOD NINE 30 CONDOMINIUM AMD
  • Architectural Style: Spanish
  • Property Attached Yn: No
  • General Property Description:PriceSqFt: 297.94
  • Const - Finish:Const - Finish: Painted, Stucco
  • Cooling:Cooling: Ceiling Fan(s), Central Air
  • Other Rooms:Other Rooms: Great Room
  • Technology:Technology: Cable TV Avail, High Speed Internet
  • Building Style:Building Style: 2-3-4 Plex
  • Special Features: None

Interior Features

  • Flooring: Carpet, Tile
  • Basement YN: No
  • Possible Use: None
  • Spa Features: None
  • Appliances: Dishwasher, Disposal, Refrigerator
  • Accessibility Features: Accessible Door – 32in+ Wide, Hard/Low Nap Floors, Bath Lever Faucets, Lever Handles, Exterior Curb Cuts, Mltpl Entries/Exits
  • Full Bathrooms: 2
  • Total Bedrooms: 2
  • Fireplace Features: Living Room
  • Fireplaces: 1
  • Fireplace: Yes
  • Interior Amenities: 3/4 Bath Master Bdrm, Breakfast Bar, High Speed Internet, Vaulted Ceiling(s), No Interior Steps
  • Living Area: 923.0
  • Stories: 1
  • Additional Bedroom:Additional Bedroom: Other Bedroom Downstairs, Separate Bedroom Exit
  • Dining Area:Dining Area: Dining in LR/GR, Breakfast Bar
  • Interior Features:Interior Features: Vaulted Ceiling(s), No Interior Steps
  • Kitchen Features:Kitchen Features: Dishwasher, Disposal, Refrigerator
  • Laundry:Laundry: Washer Hookup, Inside
  • Master Bathroom:Master Bathroom: 3/4 Bath Master Bdrm

Exterior Features

  • Fencing: None
  • Exterior Features: Storage
  • Lot Features: Corner Lot, North/South Exposure, Borders Common Area, Sprinklers In Front, Sprinklers In Rear, Auto Timer H2O Front
  • Pool Private: No
  • Disclosures: Agency Discl Req
  • Common Walls: All on One Level, 1 Common Wall, End Unit, Poolside, Ground Level, Courtyard Facing, Street Facing
  • Construction Type: Block, Wood Frame, Painted, Stucco
  • Patio And Porch Features: Patio, Covered Patio(s)
  • Roof: Built-Up, Foam
  • General Property Description:Community Pool YN2: Yes
  • General Property Description:Private Pool YN2: No

Garage/Parking

  • Total Covered Spaces: 1.0
  • Parking Features: Assigned Parking
  • Attached Garage: No
  • Carport Spaces: 1.0
  • Open Parking Spaces: 2.0

Utilities

  • Cooling: Ceiling Fan(s), Central Air
  • Heating: Electric
  • Laundry Features: Washer Hookup, Inside
  • Cooling Y N: Yes
  • Heating Yn: Yes
  • Water Source: Public
  • Utilities:Utilities: SRP

Condo/Co-op/Association

  • Community Features: Community Spa Htd, Biking/Walking Path
  • Association Fee: 179.0
  • Association Fee Frequency: Monthly
  • Association Name: Bridgewood Townhomes
  • Phone: 8003106552
  • Association: Yes

Association/Amenities

  • Association Fees:HOA DisclosureAddendum Affirmation: No
  • Association Fees:HOA Transfer Fee2: 179.0
  • Association Fees:Special Assessment HOA: No
  • Association Fees:PAD Fee YN2: N
  • Association Fees:Cap ImprovementImpact Fee _percent_: $
  • Association Fees:Prepaid Association Fees HOA: 540.0

Fee Information

  • Association Fee Includes: Maintenance Exterior

Schools

  • Elementary School: Roosevelt Elementary School
  • High School: Westwood High School
  • Junior High Dist: Mesa Unified District
  • Middle Or Junior School: Powell Junior High School

Lot Info

  • Land Lease: No
  • Lot Size Sq Ft: 828.0
  • Parcel #: 134-42-338

Building Info

  • Builder Name: Bridgewood

Tax Info

  • Tax Annual Amount: 475.0
  • Tax Book Number: 134.0
  • Tax Lot: 12
  • Tax Map Number: 42.0

Ownership History

We collect this data history from publicly available records. To have your information removed, we recommend requesting removal directly through your county’s website.

Date Name Owned For Owner Type

Purchase Details

Listed on
Apr 3, 2024
Closed on
Apr 25, 2024
Sold by
Bought by
Seller's Agent
Jacob Beeson
Beehive Property Management, LLC
Buyer's Agent
Ngoc Huynh
Delex Realty
List Price
$279,000
Sold Price
$275,000
Premium/Discount to List
-$4,000
-1.43%
Views
36
Current Estimated Value
$274,393

Home Financials for this Owner

Home Financials are based on the most recent Mortgage that was taken out on this home.
Estimated Appreciation
-$607
Avg. Annual Appreciation
-0.10%

Purchase Details

Closed on
Aug 19, 2016
Sold by
Bought by
Source: Public Records
Create a Home Valuation Report for This Property
The Home Valuation Report is an in-depth analysis detailing your home's value as well as a comparison with similar homes in the area

Home Values in the Area

Source: Public Records

Average Home Value in this Area


Source: Public Records

Purchase History

We collect this data history from publicly available records. To have your information removed, we recommend requesting removal directly through your county’s website.

Date Buyer Sale Price Title Company
$275,000 Greystone Title
-- None Available
Source: Public Records

Property History

We collect this data history from publicly available records. To have your information removed, we recommend requesting removal directly through your county’s website.

Date Event Price List to Sale Price per Sq Ft
04/25/2024 04/25/24 Sold $275,000 -1.4% $298 / Sq Ft
04/16/2024 04/16/24 Pending -- -- --
04/13/2024 04/13/24 For Sale $279,000 0.0% $302 / Sq Ft
12/13/2015 12/13/15 Rented $950 -9.5% --
12/04/2015 12/04/15 Under Contract -- -- --
10/31/2015 10/31/15 For Rent $1,050 +23.5% --
12/16/2012 12/16/12 Rented $850 -12.4% --
12/16/2012 12/16/12 Under Contract -- -- --
09/12/2012 09/12/12 For Rent $970 -- --
Source: Arizona Regional Multiple Listing Service (ARMLS)

Tax History

We collect this data history from publicly available records. To have your information removed, we recommend requesting removal directly through your county’s website.

Year Tax Paid Tax Assessment Tax Assessment Total Assessment is a certain percentage of the fair market value that is determined by local assessors to be the total taxable value of land and additions on the property. Land Improvement
2025 $398 $4,798
2024 $475 $4,569
2023 $475 $18,030 $3,600 $14,430
2022 $465 $14,510 $2,900 $11,610
2021 $471 $12,770 $2,550 $10,220
2020 $464 $11,430 $2,280 $9,150
2019 $434 $8,920 $1,780 $7,140
2018 $417 $7,330 $1,460 $5,870
2017 $404 $6,970 $1,390 $5,580
2016 $397 $7,210 $1,440 $5,770
2015 $373 $5,870 $1,170 $4,700
Source: Public Records

Agents Affiliated with this Home

  • Section Image
  • Section Image
See All Agents

Map

Source: Arizona Regional Multiple Listing Service (ARMLS)

MLS Number: 6691397

Arizona Regional Multiple Listing Service (ARMLS)

APN: 134-42-338

Your Personal Tour Guide

Ask me questions while you tour the home.