LC
Seller's Agent in 2025
LESLIE CARTER
LONG & FOSTER REAL ESTATE INC STAUNTON/WAYNESBORO
(540) 221-1083
14 Total Sales

Estimated Value: $200,000 - $225,000
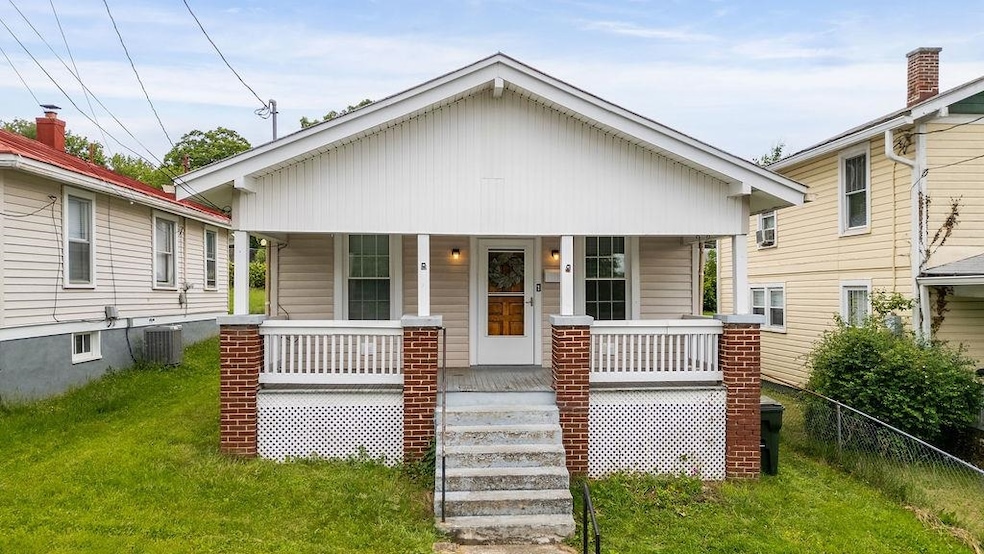
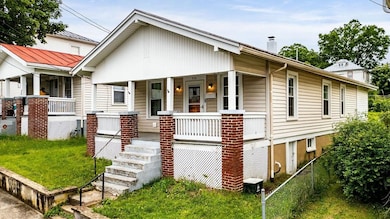
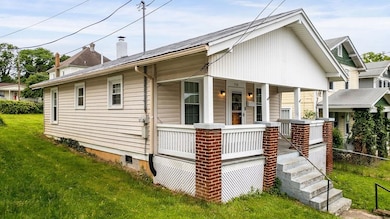
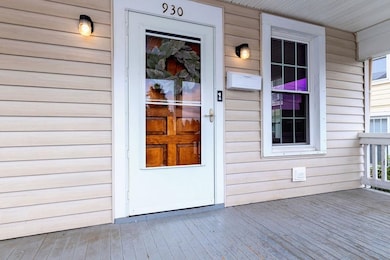
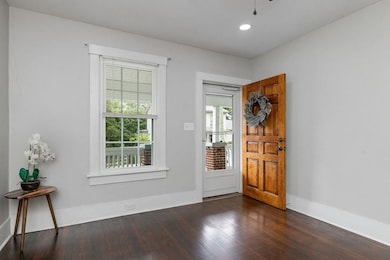
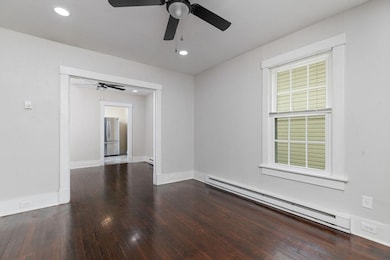
The front porch welcomes you in this cozy three bedroom, one bath home with hardwood floors throughout. The freshly painted living and dining area creates an inviting open layout to enjoy family and friends. A level backyard is an ideal outdoor space full of possibilities. Within walking distance to historic downtown Staunton with some of the finest restaurants, shops, and a local farmers market. Don't miss out, this affordable home won't last long.
Last Agent to Sell the Property
LONG & FOSTER REAL ESTATE INC STAUNTON/WAYNESBORO License #0226011590 Listed on: 05/31/2025

We collect this data history from publicly available records. To have your information removed, we recommend requesting removal directly through your county’s website.
We collect this data history from publicly available records. To have your information removed, we recommend requesting removal directly through your county’s website.
| Date | Buyer | Sale Price | Title Company |
|---|---|---|---|
| $200,000 | Sage Title Group | ||
| Hawks James D | $145,000 | Old Dominion Title |
We collect this data history from publicly available records. To have your information removed, we recommend requesting removal directly through your county’s website.
| Date | Status | Borrower | Loan Amount |
|---|---|---|---|
| Open | $204,300 | ||
| Closed | Hawks James D | $118,030 | |
| Previous Owner | Carpenter Otis G | $80,000 |
We collect this data history from publicly available records. To have your information removed, we recommend requesting removal directly through your county’s website.
| Date | Event | Price | List to Sale | Price per Sq Ft | Prior Sale |
|---|---|---|---|---|---|
| 07/24/2025 07/24/25 | Sold | $200,000 | +2.6% | $218 / Sq Ft | |
| 06/03/2025 06/03/25 | Pending | -- | -- | -- | |
| 05/31/2025 05/31/25 | For Sale | $195,000 | +34.5% | $213 / Sq Ft | |
| 01/28/2021 01/28/21 | Sold | $145,000 | 0.0% | $157 / Sq Ft | View Prior Sale |
| 11/27/2020 11/27/20 | Pending | -- | -- | -- | |
| 11/24/2020 11/24/20 | For Sale | $145,000 | -- | $157 / Sq Ft |
We collect this data history from publicly available records. To have your information removed, we recommend requesting removal directly through your county’s website.
| Year | Tax Paid | Tax Assessment Tax Assessment Total Assessment is a certain percentage of the fair market value that is determined by local assessors to be the total taxable value of land and additions on the property. | Land | Improvement |
|---|---|---|---|---|
| 2026 | $1,514 | $166,350 | $26,450 | $139,900 |
| 2025 | $1,514 | $166,350 | $26,450 | $139,900 |
| 2024 | $1,294 | $145,390 | $24,290 | $121,100 |
| 2023 | $1,294 | $145,390 | $24,290 | $121,100 |
| 2022 | $702 | $76,340 | $16,840 | $59,500 |
| 2021 | $702 | $76,340 | $16,840 | $59,500 |
| 2020 | $596 | $62,740 | $16,840 | $45,900 |
| 2019 | $596 | $62,740 | $16,840 | $45,900 |
| 2018 | $568 | $58,540 | $16,840 | $41,700 |
| 2017 | $568 | $58,540 | $16,840 | $41,700 |
| 2016 | $564 | $59,340 | $16,840 | $42,500 |
| 2015 | $564 | $59,340 | $16,840 | $42,500 |
| 2014 | $564 | $59,340 | $16,840 | $42,500 |
LC
Seller's Agent in 2025
LESLIE CARTER
LONG & FOSTER REAL ESTATE INC STAUNTON/WAYNESBORO
(540) 221-1083
14 Total Sales
Buyer's Agent in 2025
ERIN MOORE
PAUL WESLEY REAL ESTATE
(434) 305-9892
37 Total Sales
Seller's Agent in 2021
Mindy Deavers
1ST CHOICE REAL ESTATE
(540) 280-8163
39 Total Sales
BL
Seller's Agent in 2021
Bryce Lunsford
1ST CHOICE REAL ESTATE
(540) 886-0145
52 Total Sales
NN
Buyer's Agent in 2021
NONMLSAGENT NONMLSAGENT
NONMLSOFFICE
Source: Charlottesville Area Association of REALTORS®
MLS Number: 665257
APN: 2566
Disclaimer: Certain information contained herein is derived from information provided by parties other than Homes.com. All information provided is deemed reliable, but is not guaranteed to be accurate and should be independently verified.
IDX information is provided exclusively for personal, non-commercial use, and may not be used for any purpose other than to identify prospective properties consumers may be interested in purchasing. Information is deemed reliable but not guaranteed.
Ask me questions while you tour the home.