
Seller's Agent in 2023
CHERYL REID
RE/MAX FOXFIRE - HWY200/103 S
(352) 361-8607
30 Total Sales
Estimated Value: $161,000 - $192,000
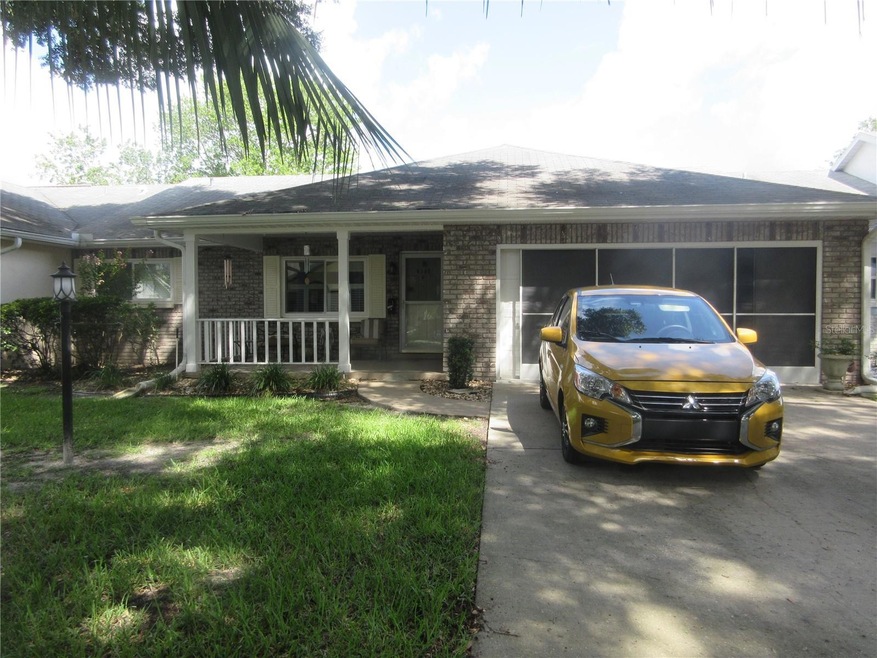
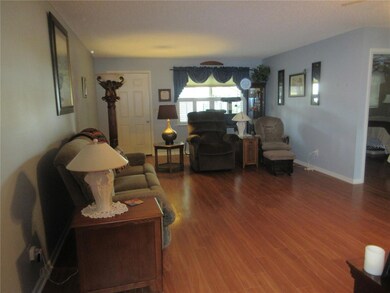
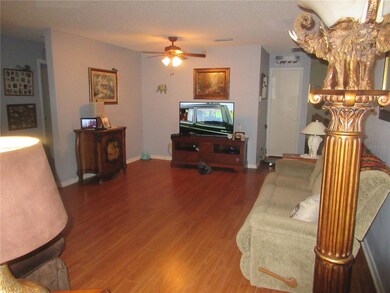
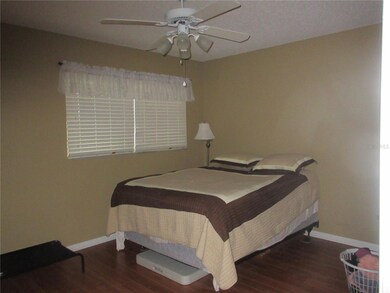
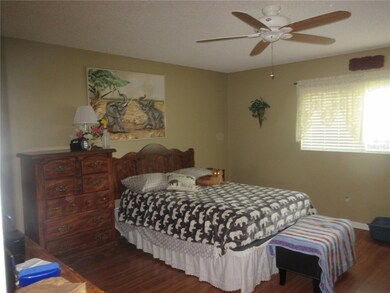
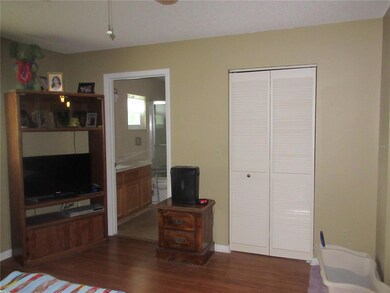
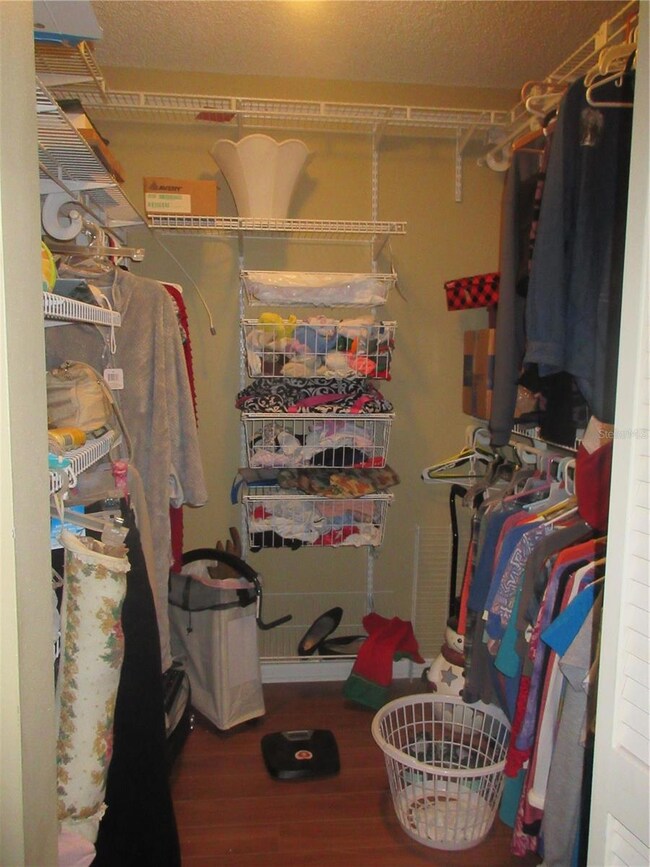
Furnished and ready to move in!!! This 2BR/2Bath/2CRG Bostonian model has so much to offer. New wood laminate floors and remodeled kitchen. A/C 2018 newer windows and roof will be replaced. Walk in to spacious open living area. Leading to a large kitchen area, perfect for entertaining and gatherings. Wood cabinets w/pull out drawers and new countertops. Master bedroom with walk in closet, and walk in shower in master bath. Guest bath has tub shower. Garage with storage cabinets, pull down stairs and washer/dryer. Come enjoy all the amenities On Top of the World has to offer. Golf, pools, mini golf, club houses and so much more.
Last Agent to Sell the Property
RE/MAX FOXFIRE - HWY200/103 S Brokerage Phone: 352-479-0123 License #3073332 Listed on: 07/13/2023
We collect this data history from publicly available records. To have your information removed, we recommend requesting removal directly through your county’s website.
We collect this data history from publicly available records. To have your information removed, we recommend requesting removal directly through your county’s website.
| Date | Buyer | Sale Price | Title Company |
|---|---|---|---|
| $100 | None Listed On Document | ||
| $202,000 | Brick City Title | ||
| -- | Attorney |
We collect this data history from publicly available records. To have your information removed, we recommend requesting removal directly through your county’s website.
| Date | Status | Borrower | Loan Amount |
|---|---|---|---|
| Previous Owner | $50,000 |
We collect this data history from publicly available records. To have your information removed, we recommend requesting removal directly through your county’s website.
| Date | Event | Price | List to Sale | Price per Sq Ft |
|---|---|---|---|---|
| 09/14/2023 09/14/23 | Sold | $202,000 | +0.3% | $131 / Sq Ft |
| 08/12/2023 08/12/23 | Pending | -- | -- | -- |
| 08/02/2023 08/02/23 | Price Changed | $201,300 | -3.2% | $131 / Sq Ft |
| 07/13/2023 07/13/23 | Price Changed | $207,900 | +1.5% | $135 / Sq Ft |
| 07/13/2023 07/13/23 | For Sale | $204,900 | -- | $133 / Sq Ft |
We collect this data history from publicly available records. To have your information removed, we recommend requesting removal directly through your county’s website.
| Year | Tax Paid | Tax Assessment Tax Assessment Total Assessment is a certain percentage of the fair market value that is determined by local assessors to be the total taxable value of land and additions on the property. | Land | Improvement |
|---|---|---|---|---|
| 2025 | $2,442 | $165,682 | $10,000 | $155,682 |
| 2024 | $2,481 | $179,289 | $10,000 | $169,289 |
| 2023 | $742 | $57,140 | $0 | $0 |
| 2022 | $729 | $55,476 | $0 | $0 |
| 2021 | $734 | $53,860 | $0 | $0 |
| 2020 | $733 | $53,116 | $0 | $0 |
| 2019 | $729 | $51,922 | $0 | $0 |
| 2018 | $701 | $50,954 | $0 | $0 |
| 2017 | $694 | $49,906 | $0 | $0 |
| 2016 | $661 | $48,880 | $0 | $0 |
| 2015 | $656 | $48,540 | $0 | $0 |
| 2014 | $629 | $48,155 | $0 | $0 |
Seller's Agent in 2023
CHERYL REID
RE/MAX FOXFIRE - HWY200/103 S
(352) 361-8607
30 Total Sales
J
Buyer's Agent in 2023
James Haviland
SELLSTATE SUPERIOR REALTY
(352) 653-3330
83 Total Sales
Source: Stellar MLS
MLS Number: OM661028
APN: 3530-2227-03
Disclaimer: Certain information contained herein is derived from information provided by parties other than Homes.com. All information provided is deemed reliable, but is not guaranteed to be accurate and should be independently verified.
All data is obtained from various sources and may not have been verified by broker or MLS GRID. Supplied Open House Information is subject to change without notice. All information should be independently reviewed and verified for accuracy. Properties may or may not be listed by the office/agent presenting the information. Some IDX listings have been excluded from this website. IDX information is provided exclusively for personal, non-commercial use, and may not be used for any purpose other than to identify prospective properties consumers may be interested in purchasing. Information is deemed reliable but not guaranteed.
Listings courtesy of Stellar MLS as distributed by MLS GRID.
Based on information submitted to the MLS GRID
Listing Information presented by local MLS brokerage: Ten-X - (888)-952-6393
Ask me questions while you tour the home.