
Donna Dorriety
Coldwell Banker Reehl Properties Fairhope
(251) 607-1670
39 Total Sales
26 in Fairhope
$303K - $2.5M Price Range
Estimated Value: $402,702
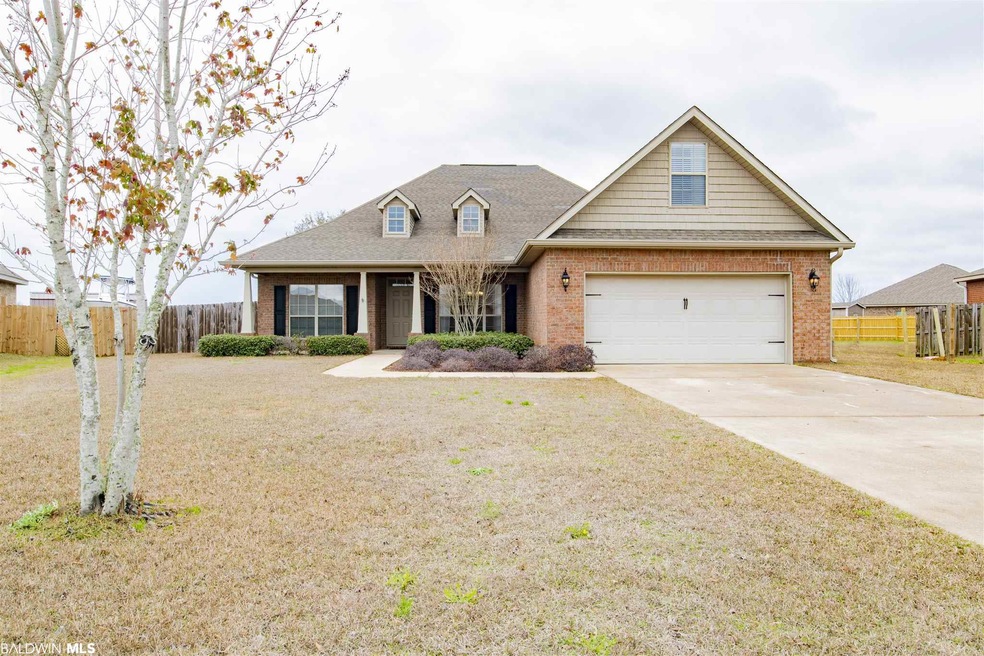
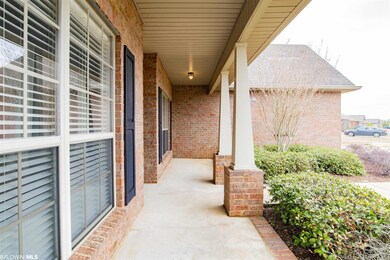
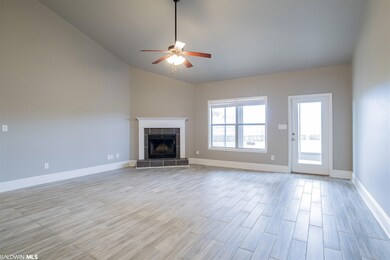
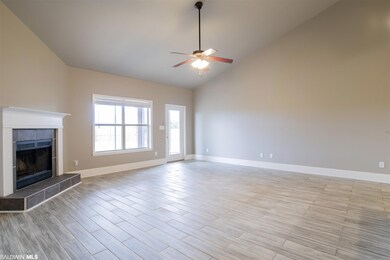
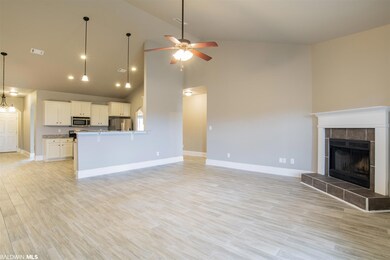
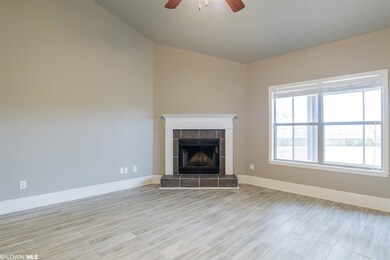
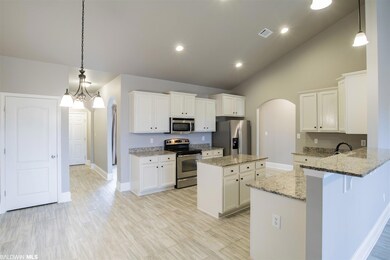
Beautiful 4 Bedroom / 2.5 Bath on 1/2 acre in Fairhope’s Greythorne Estates. So many upgrades! Formal dining room, large eat in kitchen with stainless steel appliances, reverse osmosis water filtration system and granite counter tops. Vaulted ceiling in living room with wood burning fire place. Over-sized master bedroom over looks the large fenced in yard. Tile flooring throughout! Pets accepted with owner approval.
Last Agent to Sell the Property
Mobile Bay Realty Brokerage Phone: 251-776-0756 License #104111-1 Listed on: 02/10/2021
We collect this data history from publicly available records. To have your information removed, we recommend requesting removal directly through your county’s website.
Donna Dorriety
Coldwell Banker Reehl Properties Fairhope
(251) 607-1670
39 Total Sales
26 in Fairhope
$303K - $2.5M Price Range
Robert Jaeger
Young's Suncoast Realty on the Gulf
(251) 317-3218
35 Total Sales
7 in Fairhope
$344K - $1.1M Price Range
Gloria Crump
Coastal Leaders Realty Group
(251) 766-4570
134 Total Sales
1 in Fairhope
$62,000 Price
Danna Saia
Bellator Real Estate, LLC
(251) 325-1400
90 Total Sales
1 in Fairhope
$405,281 Price
Karen Graham
Elite By The Beach, LLC
(938) 444-0948
57 Total Sales
1 in Fairhope
$388,000 Price
Brandi Wilkinson
Cooper & Co Inc
(251) 220-0583
76 Total Sales
4 in Fairhope
$190K - $619K Price Range
We collect this data history from publicly available records. To have your information removed, we recommend requesting removal directly through your county’s website.
| Date | Buyer | Sale Price | Title Company |
|---|---|---|---|
| $297,000 | None Available | ||
| Mulback Brandon | $237,900 | None Available | |
| Dowling Richard D | -- | Btd |
We collect this data history from publicly available records. To have your information removed, we recommend requesting removal directly through your county’s website.
| Date | Status | Borrower | Loan Amount |
|---|---|---|---|
| Open | $240,000 | ||
| Closed | Jarrett John Allen | $228,700 | |
| Previous Owner | Mulback Brandon | $204,000 | |
| Previous Owner | Mulback Brandon | $201,915 | |
| Previous Owner | Dowling Richard D | $25,000 | |
| Previous Owner | Dowling Richard D | $109,875 | |
| Previous Owner | Dowling Richard D | $110,000 |
We collect this data history from publicly available records. To have your information removed, we recommend requesting removal directly through your county’s website.
| Date | Event | Price | List to Sale | Price per Sq Ft | Prior Sale |
|---|---|---|---|---|---|
| 05/29/2024 05/29/24 | Off Market | $1,995 | -- | -- | |
| 03/30/2021 03/30/21 | Sold | $297,000 | -1.0% | $113 / Sq Ft | |
| 02/11/2021 02/11/21 | Pending | -- | -- | -- | |
| 02/10/2021 02/10/21 | For Sale | $299,900 | 0.0% | $114 / Sq Ft | |
| 02/17/2020 02/17/20 | Rented | $1,995 | 0.0% | -- | |
| 01/10/2020 01/10/20 | Price Changed | $1,995 | -7.2% | $1 / Sq Ft | |
| 01/03/2020 01/03/20 | Price Changed | $2,150 | -6.3% | $1 / Sq Ft | |
| 12/23/2019 12/23/19 | For Rent | $2,295 | 0.0% | -- | |
| 06/29/2018 06/29/18 | Sold | $237,900 | -0.8% | $89 / Sq Ft | View Prior Sale |
| 05/20/2018 05/20/18 | Pending | -- | -- | -- | |
| 05/20/2018 05/20/18 | For Sale | $239,900 | -- | $89 / Sq Ft |
We collect this data history from publicly available records. To have your information removed, we recommend requesting removal directly through your county’s website.
| Year | Tax Paid | Tax Assessment Tax Assessment Total Assessment is a certain percentage of the fair market value that is determined by local assessors to be the total taxable value of land and additions on the property. | Land | Improvement |
|---|---|---|---|---|
| 2025 | $2,068 | $66,400 | $8,500 | $57,900 |
| 2024 | $2,034 | $65,300 | $7,140 | $58,160 |
| 2023 | $2,020 | $63,720 | $8,360 | $55,360 |
| 2022 | $1,712 | $55,220 | $0 | $0 |
| 2021 | $813 | $51,860 | $0 | $0 |
| 2020 | $760 | $25,960 | $0 | $0 |
| 2019 | $707 | $25,260 | $0 | $0 |
| 2018 | $437 | $21,220 | $0 | $0 |
| 2017 | $437 | $21,220 | $0 | $0 |
| 2016 | $439 | $21,320 | $0 | $0 |
| 2015 | $425 | $20,660 | $0 | $0 |
| 2014 | $393 | $19,140 | $0 | $0 |
| 2013 | -- | $18,060 | $0 | $0 |
Seller's Agent in 2021
Laurie Weber
Mobile Bay Realty
(251) 776-0756
60 Total Sales
Buyer's Agent in 2021
Angie Jones
Bellator Real Estate LLC Orange Beach
(251) 978-4168
19 Total Sales
Seller's Agent in 2020
Aiveen Kahalley
Shamrock Properties, LLC
(251) 273-6837
4 Total Sales
Seller's Agent in 2018
Kasey Bruer
Stable Properties & Investments
(251) 234-5300
40 Total Sales
Buyer's Agent in 2018
Stacy Sloan
Legacy Real Estate & Development, LLC
(678) 300-4195
38 Total Sales
Source: Baldwin REALTORS®
MLS Number: 309433
APN: 46-08-34-0-000-017.060
Disclaimer: Certain information contained herein is derived from information provided by parties other than Homes.com. All information provided is deemed reliable, but is not guaranteed to be accurate and should be independently verified.
IDX information is provided exclusively for personal, non-commercial use, and may not be used for any purpose other than to identify prospective properties consumers may be interested in purchasing. Information is deemed reliable but not guaranteed.
Ask me questions while you tour the home.