
Amy Cuny
Bellator Real Estate, LLC Fairhope
(251) 607-1848
110 Total Sales
60 in Fairhope
$30K - $1.2M Price Range


Estimated Value: $313,000 - $348,000
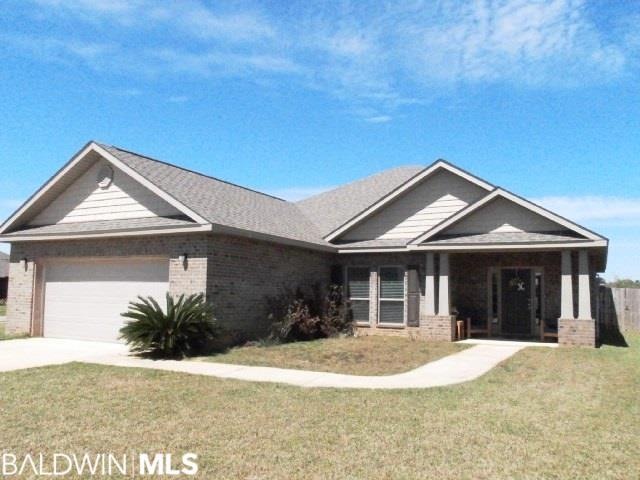
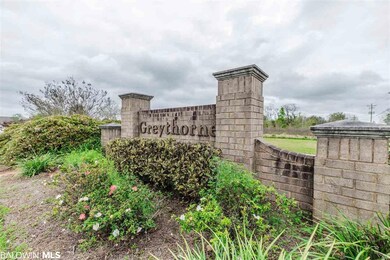
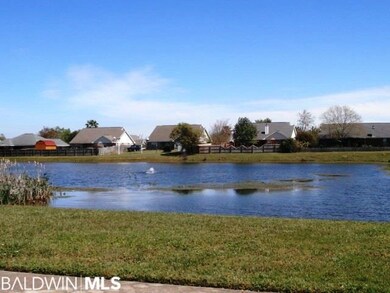
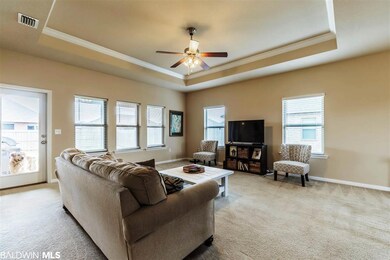
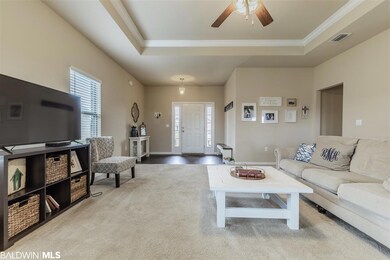
Beautiful, pristine 3/2, all brick Gold Fortified home(lowering insurance drastically) in Fairhope. Large great room has raised box ceiling w/lots of windows letting in all the light, 9' ceilings and recessed lighting, luxury wood plank vinyl in kitchen and breakfast area, stainless steel appliances, ample cabinets and counter space with a large breakfast bar, and a bright and airy breakfast room. Split bedrooms, big master bedroom with a trey ceiling, and best of all the master has a very large master bedroom closet, double vanities, shower in a nice size master bath. Front and back covered porches, subdivision has pond and fenced playground with picnic tables. Hurricane fabric protection, 30 year dimensional shingles and sidewalks in neighborhood.
Last Agent to Sell the Property
Frank Vitello
Bay Breeze Realty Brokerage Phone: 251-895-7722 License #72563 Listed on: 03/14/2019
Co-Listed By
Lisa Vitello
Bay Breeze Realty Brokerage Phone: 251-895-7722 License #72591
Last Buyer's Agent
Bo Nichols Team
Nichols Real Estate
We collect this data history from publicly available records. To have your information removed, we recommend requesting removal directly through your county’s website.
Amy Cuny
Bellator Real Estate, LLC Fairhope
(251) 607-1848
110 Total Sales
60 in Fairhope
$30K - $1.2M Price Range
Leslie Davis
Keller Williams - Mobile
(251) 283-4681
131 Total Sales
1 in Fairhope
$380,000 Price
Caysi Brooks-Swol
Go Realty
(706) 668-2544
94 Total Sales
1 in Fairhope
$160,000 Price
Mindy Jones
RE/MAX Paradise
(251) 325-0414
256 Total Sales
8 in Fairhope
$278K - $2M Price Range
Tatyana Hall
Waters Edge Realty
(804) 494-7195
83 Total Sales
6 in Fairhope
$108K - $490K Price Range
Greg Oliver
Go Realty LLC
(938) 300-3765
112 Total Sales
1 in Fairhope
$426,530 Price
We collect this data history from publicly available records. To have your information removed, we recommend requesting removal directly through your county’s website.
| Date | Buyer | Sale Price | Title Company |
|---|---|---|---|
| -- | None Available | ||
| Moye Michael Heath | $172,855 | Dhi |
We collect this data history from publicly available records. To have your information removed, we recommend requesting removal directly through your county’s website.
| Date | Status | Borrower | Loan Amount |
|---|---|---|---|
| Open | $20,000 | ||
| Open | Thurman Galen Matthew | $175,000 | |
| Closed | Thurman Galen Matthew | $175,518 | |
| Previous Owner | Moye Michael Heath | $5,186 | |
| Previous Owner | Moye Michael Heath | $167,669 |
We collect this data history from publicly available records. To have your information removed, we recommend requesting removal directly through your county’s website.
| Date | Event | Price | List to Sale | Price per Sq Ft | Prior Sale |
|---|---|---|---|---|---|
| 06/21/2019 06/21/19 | Sold | $212,500 | -3.4% | $118 / Sq Ft | |
| 05/13/2019 05/13/19 | Pending | -- | -- | -- | |
| 03/14/2019 03/14/19 | For Sale | $219,900 | +27.2% | $122 / Sq Ft | |
| 05/29/2015 05/29/15 | Sold | $172,855 | 0.0% | $97 / Sq Ft | View Prior Sale |
| 04/29/2015 04/29/15 | Pending | -- | -- | -- | |
| 02/13/2015 02/13/15 | For Sale | $172,855 | -- | $97 / Sq Ft |
We collect this data history from publicly available records. To have your information removed, we recommend requesting removal directly through your county’s website.
| Year | Tax Paid | Tax Assessment Tax Assessment Total Assessment is a certain percentage of the fair market value that is determined by local assessors to be the total taxable value of land and additions on the property. | Land | Improvement |
|---|---|---|---|---|
| 2025 | $893 | $29,920 | $4,260 | $25,660 |
| 2024 | $873 | $29,300 | $3,580 | $25,720 |
| 2023 | $841 | $28,580 | $4,180 | $24,400 |
| 2022 | $721 | $24,720 | $0 | $0 |
| 2021 | $631 | $21,620 | $0 | $0 |
| 2020 | $617 | $21,360 | $0 | $0 |
| 2019 | $513 | $19,940 | $0 | $0 |
| 2018 | $456 | $17,900 | $0 | $0 |
| 2017 | $456 | $17,900 | $0 | $0 |
| 2016 | $461 | $18,060 | $0 | $0 |
| 2015 | $112 | $4,000 | $0 | $0 |
| 2014 | -- | $4,000 | $0 | $0 |
| 2013 | -- | $3,200 | $0 | $0 |
FV
Seller's Agent in 2019
Frank Vitello
Bay Breeze Realty
LV
Seller Co-Listing Agent in 2019
Lisa Vitello
Bay Breeze Realty
BT
Buyer's Agent in 2019
Bo Nichols Team
Nichols Real Estate
Seller's Agent in 2015
John Cline
Brett R/E Robinson Dev OB
(251) 583-4707
12 Total Sales
Source: Baldwin REALTORS®
MLS Number: 281061
APN: 46-08-34-0-000-017.074
Disclaimer: Certain information contained herein is derived from information provided by parties other than Homes.com. All information provided is deemed reliable, but is not guaranteed to be accurate and should be independently verified.
IDX information is provided exclusively for personal, non-commercial use, and may not be used for any purpose other than to identify prospective properties consumers may be interested in purchasing. Information is deemed reliable but not guaranteed.
Ask me questions while you tour the home.