
Nanette Shapiro
T.N.G. Real Estate Consultants
(657) 325-8458
18 Total Sales
1 in Cypress
$600,000 Price
Estimated Value: $1,390,454
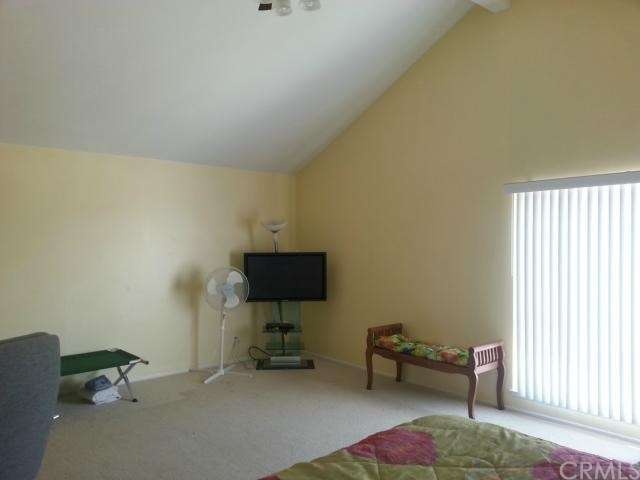
Don't miss! Great property with lots of potential! Located in a nice community in Cypress recognized for their award-winning school district and quaint neighborhood. Walking distance to Oxford Academy, Cypress High School, Cypress Collage, Cypress Civic center, library, park, etc. This home has been very well cared for and it shows! This home has a great floor plan with 5 bedrooms & 3 baths(2,751sqft), a nice sized kitchen, and cathedral ceilings in the living room which features a cozy fireplace. Home has potential to be more modernized to your liking by some upgrading.
Great opportunity for first time buyer or investors! Thanks for showing. Seller is very motivated and ready to sell! Property To Be Sold "As Is".
Last Agent to Sell the Property
Tetsuji Okuyama
Coldwell Banker Envision License #01334879 Listed on: 12/19/2014
Last Buyer's Agent
Tetsuji Okuyama
Coldwell Banker Envision License #01334879 Listed on: 12/19/2014
We collect this data history from publicly available records. To have your information removed, we recommend requesting removal directly through your county’s website.
Nanette Shapiro
T.N.G. Real Estate Consultants
(657) 325-8458
18 Total Sales
1 in Cypress
$600,000 Price
Michele Steggell
Allianz Capital Group, Inc.
(657) 385-7371
47 Total Sales
1 in Cypress
$1,080,000 Price
Leslie Miller
Vylla Home
(424) 417-6864
19 Total Sales
1 in Cypress
$888,888 Price
Raul Padilla
The Real Estate Solution
(657) 385-7589
47 Total Sales
2 in Cypress
$565K - $665K Price Range
Vannessa Swinford
First Team Real Estate
(657) 341-0938
35 Total Sales
1 in Cypress
$632,000 Price
Jasmin Duran
Keller Williams Coastal Prop
(562) 262-8540
40 Total Sales
2 in Cypress
$199,000 Price Range
We collect this data history from publicly available records. To have your information removed, we recommend requesting removal directly through your county’s website.
| Date | Buyer | Sale Price | Title Company |
|---|---|---|---|
| $698,000 | Chicago Title Company | ||
| $750,000 | Landwood Title |
We collect this data history from publicly available records. To have your information removed, we recommend requesting removal directly through your county’s website.
| Date | Status | Borrower | Loan Amount |
|---|---|---|---|
| Open | $1,005,900 | ||
| Closed | $400,000 | ||
| Closed | $398,000 | ||
| Previous Owner | $520,000 |
We collect this data history from publicly available records. To have your information removed, we recommend requesting removal directly through your county’s website.
| Date | Event | Price | List to Sale | Price per Sq Ft |
|---|---|---|---|---|
| 03/17/2015 03/17/15 | Sold | $698,000 | -2.9% | $254 / Sq Ft |
| 01/27/2015 01/27/15 | Pending | -- | -- | -- |
| 12/19/2014 12/19/14 | For Sale | $719,000 | +3.0% | $261 / Sq Ft |
| 12/18/2014 12/18/14 | Off Market | $698,000 | -- | -- |
| 12/15/2014 12/15/14 | For Sale | $719,000 | -- | $261 / Sq Ft |
We collect this data history from publicly available records. To have your information removed, we recommend requesting removal directly through your county’s website.
| Year | Tax Paid | Tax Assessment Tax Assessment Total Assessment is a certain percentage of the fair market value that is determined by local assessors to be the total taxable value of land and additions on the property. | Land | Improvement |
|---|---|---|---|---|
| 2025 | $9,322 | $838,887 | $648,545 | $190,342 |
| 2024 | $9,322 | $822,439 | $635,829 | $186,610 |
| 2023 | $9,112 | $806,313 | $623,362 | $182,951 |
| 2022 | $9,011 | $790,503 | $611,139 | $179,364 |
| 2021 | $8,894 | $775,003 | $599,155 | $175,848 |
| 2020 | $8,861 | $767,057 | $593,012 | $174,045 |
| 2019 | $8,607 | $752,017 | $581,384 | $170,633 |
| 2018 | $8,492 | $737,272 | $569,984 | $167,288 |
| 2017 | $8,197 | $722,816 | $558,808 | $164,008 |
| 2016 | $8,130 | $708,644 | $547,851 | $160,793 |
| 2015 | $8,595 | $745,000 | $566,424 | $178,576 |
| 2014 | $7,749 | $694,579 | $516,003 | $178,576 |
T
Seller's Agent in 2015
Tetsuji Okuyama
Coldwell Banker Envision
Source: California Regional Multiple Listing Service (CRMLS)
MLS Number: SB14258402
APN: 244-332-06
Disclaimer: Certain information contained herein is derived from information provided by parties other than Homes.com. All information provided is deemed reliable, but is not guaranteed to be accurate and should be independently verified.
The multiple listing data appearing on this website, or contained in reports produced therefrom, is owned and copyrighted by California Regional Multiple Listing Service, Inc. ("CRMLS") and is protected by all applicable copyright laws. Information provided is for viewer's personal, non-commercial use and may not be used for any purpose other than to identify prospective properties the viewer may be interested in purchasing. All listing data, including but not limited to square footage and lot size is believed to be accurate, but the listing Agent, listing Broker and CRMLS and its affiliates do not warrant or guarantee such accuracy. The viewer should independently verify the listed data prior to making any decisions based on such information by personal inspection and/or contacting a real estate professional.
Based on information from California Regional Multiple Listing Service, Inc. and /or other sources. All data, including all measurements and calculations of area, is obtained from various sources and has not been, and will not be, verified by broker or MLS. All information should be independently reviewed and verified for accuracy. Properties may or may not be listed by the office/agent presenting the information
Ask me questions while you tour the home.