
Tondra Devarel
Shaheen, Ruth, Martin & Fonville Real Estate
(804) 977-0189
72 Total Sales
1 in Bellwood
$339,000 Price

Estimated Value: $407,753
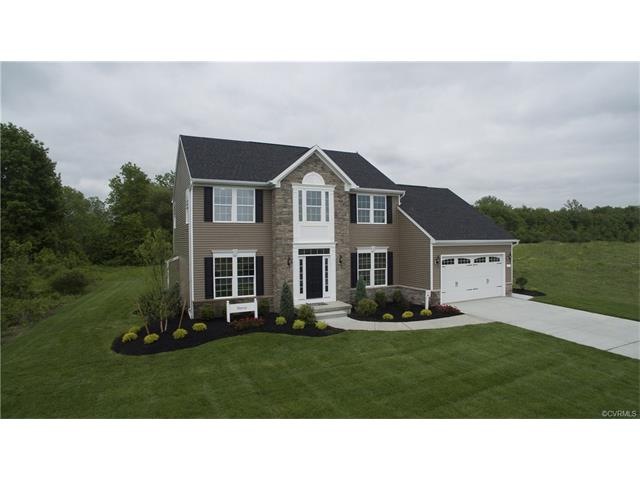
The SAVOY is a beautiful floor plan. This home has our SOHO I designer package. It has a 1 car garage. The kitchen has an island and stainless steel appliances. There is hardwood flooring in the foyer and powder room. The owner's bath is upgraded with a soaking tub and separate shower.
Last Agent to Sell the Property
Long & Foster REALTORS License #0225077510 Listed on: 05/01/2017
Last Buyer's Agent
NON MLS USER MLS
NON MLS OFFICE
We collect this data history from publicly available records. To have your information removed, we recommend requesting removal directly through your county’s website.
Tondra Devarel
Shaheen, Ruth, Martin & Fonville Real Estate
(804) 977-0189
72 Total Sales
1 in Bellwood
$339,000 Price
Amy Beem
Samson Properties
(804) 409-3910
64 Total Sales
1 in Bellwood
$220,000 Price
Will Guza
Joyner Fine Properties
(804) 409-2204
56 Total Sales
1 in Bellwood
$266,000 Price
David Patsel
Napier Realtors, ERA
(804) 609-3875
317 Total Sales
1 in Bellwood
$255,000 Price
Jim Daniels
Longest & Daniels REALTORS
(804) 735-0463
35 Total Sales
2 in Bellwood
$267K - $280K Price Range
Brenda Toney
KW Metro Center
(804) 474-6469
53 Total Sales
1 in Bellwood
$227,000 Price
We collect this data history from publicly available records. To have your information removed, we recommend requesting removal directly through your county’s website.
| Date | Buyer | Sale Price | Title Company |
|---|---|---|---|
| $260,030 | Stewart Title Guaranty Co | ||
| Nvr Inc A Virginia Corporation | $60,000 | Nvr Settlement Services |
We collect this data history from publicly available records. To have your information removed, we recommend requesting removal directly through your county’s website.
| Date | Status | Borrower | Loan Amount |
|---|---|---|---|
| Open | $16,344 | ||
| Closed | Jones Kenneth O | $10,414 | |
| Open | Jones Pauline O | $255,319 |
We collect this data history from publicly available records. To have your information removed, we recommend requesting removal directly through your county’s website.
| Date | Event | Price | List to Sale | Price per Sq Ft |
|---|---|---|---|---|
| 09/06/2017 09/06/17 | Sold | $260,030 | 0.0% | $134 / Sq Ft |
| 05/01/2017 05/01/17 | Pending | -- | -- | -- |
| 05/01/2017 05/01/17 | For Sale | $260,030 | -- | $134 / Sq Ft |
We collect this data history from publicly available records. To have your information removed, we recommend requesting removal directly through your county’s website.
| Year | Tax Paid | Tax Assessment Tax Assessment Total Assessment is a certain percentage of the fair market value that is determined by local assessors to be the total taxable value of land and additions on the property. | Land | Improvement |
|---|---|---|---|---|
| 2026 | $3,318 | $370,000 | $68,000 | $302,000 |
| 2025 | $3,318 | $343,900 | $65,000 | $278,900 |
| 2024 | $3,086 | $331,800 | $65,000 | $266,800 |
| 2023 | $2,764 | $303,700 | $60,000 | $243,700 |
| 2022 | $2,672 | $290,400 | $57,000 | $233,400 |
| 2021 | $2,564 | $267,300 | $57,000 | $210,300 |
| 2020 | $2,478 | $260,800 | $57,000 | $203,800 |
| 2019 | $2,478 | $260,800 | $57,000 | $203,800 |
| 2018 | $2,404 | $253,100 | $53,000 | $200,100 |
| 2017 | $509 | $53,000 | $53,000 | $0 |
Seller's Agent in 2017
John Thiel
Long & Foster
(804) 467-9022
3 in this area
2,034 Total Sales
NM
Buyer's Agent in 2017
NON MLS USER MLS
NON MLS OFFICE
Source: Central Virginia Regional MLS
MLS Number: 1715994
APN: 789-66-98-89-500-000
Disclaimer: Certain information contained herein is derived from information provided by parties other than Homes.com. All information provided is deemed reliable, but is not guaranteed to be accurate and should be independently verified.
All or a portion of th multiple Listing information is provided by the Central Virginia Regional Multiple Listing Service, LLC, from a copyrighted compilation of Listing s. All CVR MLS information provided is deemed reliable but is not guaranteed accurate. The compilation of Listings and each individual Listing are ©2026 Central Virginia Regional Multiple Listing Service, LLC. All rights reserved.
Ask me questions while you tour the home.