J
Seller's Agent in 2012
Jennie Ciliberti
RE/MAX

Estimated Value: $407,000 - $522,000
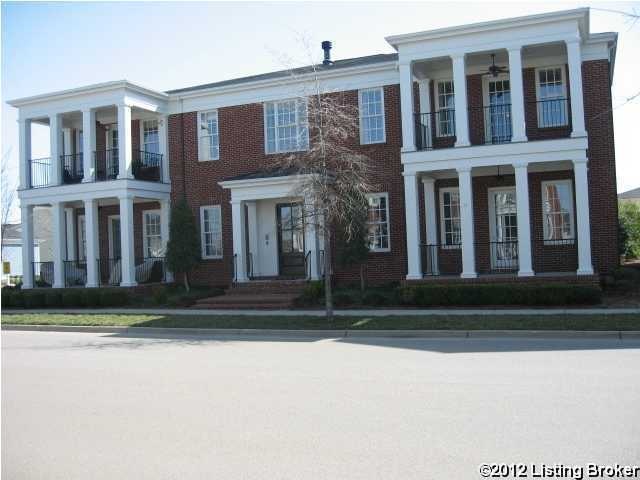
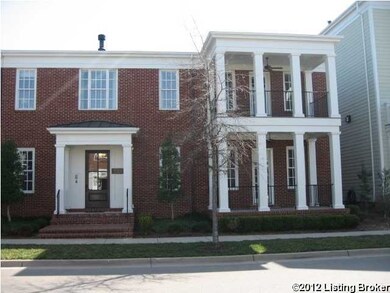
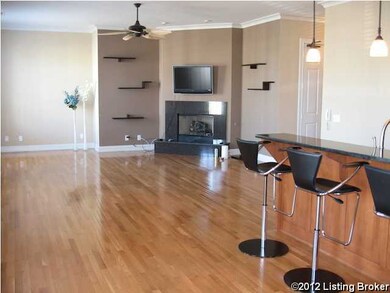
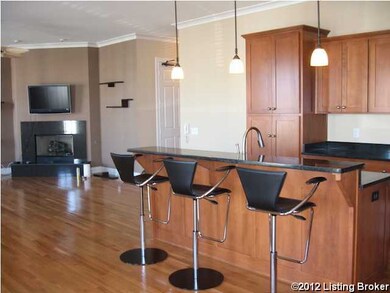
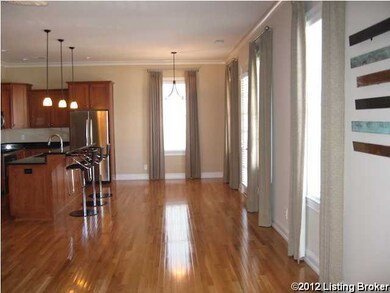
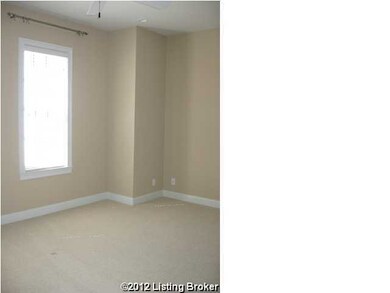
Absolutely gorgeous second floor condo built by Terry Chynoweth in Norton Commons, perfect location on the Boulevard! Open floor plan, only a short walk to shops and restaurants. Eat-in kitchen, dining area, great room combo have gleaming hardwood floors and tons of natural light. The kitchen is fully equipped with stainless steel appliances. There is a nice gas fireplace in the great room, plus two large bedrooms and two full baths. The master bath has double vanities, separate shower and garden tub. The master bedroom closet has awesome built-ins for extra storage. The second bedroom has three closets and is nice sized. The laundry is conveniently located in the condo with front loading washer and dryer, built in cabinets, and a wonderful laundry sink. This owner had an elevator installed by Gould Medical prior to closing and it is an awesome addition to an already awesome unit. The condo has an additional storage closet that measures approximately 4x6. The balcony with ceiling fan is wonderful to watch all the happenings in Norton Commons! There is also a detached two car garage with this unit. It is truly a pleasure to show! NOTE: Maintenance fee is currently #381/month as voted on by the homeowners. It has been increased for a period of one year to build up a reserve to do exterior painting, power washing, landscaping, and other improvements. Seller will pay remainder of these maintenance fees, which are through Sept. 2012. After September, maintenance fee with return to $165/month. According to Norton Commons deed restrictions, all buyers to pay 2/10th of 1% transfer fee on final sales amount to fund the HOA.
Last Agent to Sell the Property
Jennie Ciliberti
RE/MAX Properties East Listed on: 03/02/2012
Last Buyer's Agent
Louise Miller
Prudential Parks & Weisberg
We collect this data history from publicly available records. To have your information removed, we recommend requesting removal directly through your county’s website.
We collect this data history from publicly available records. To have your information removed, we recommend requesting removal directly through your county’s website.
| Date | Buyer | Sale Price | Title Company |
|---|---|---|---|
| -- | None Available | ||
| $205,000 | Agency Title | ||
| -- | Agency Title Inc | ||
| $291,500 | None Available | ||
| $265,900 | Mattingly Ford Title Svcs |
We collect this data history from publicly available records. To have your information removed, we recommend requesting removal directly through your county’s website.
| Date | Status | Borrower | Loan Amount |
|---|---|---|---|
| Previous Owner | $60,000 | ||
| Previous Owner | $212,700 |
We collect this data history from publicly available records. To have your information removed, we recommend requesting removal directly through your county’s website.
| Date | Event | Price | List to Sale | Price per Sq Ft |
|---|---|---|---|---|
| 08/30/2012 08/30/12 | Sold | $291,500 | -10.3% | $162 / Sq Ft |
| 08/09/2012 08/09/12 | Pending | -- | -- | -- |
| 03/02/2012 03/02/12 | For Sale | $325,000 | -- | $181 / Sq Ft |
We collect this data history from publicly available records. To have your information removed, we recommend requesting removal directly through your county’s website.
| Year | Tax Paid | Tax Assessment Tax Assessment Total Assessment is a certain percentage of the fair market value that is determined by local assessors to be the total taxable value of land and additions on the property. | Land | Improvement |
|---|---|---|---|---|
| 2025 | $3,742 | $335,340 | $0 | $335,340 |
| 2024 | $3,816 | $335,340 | $0 | $335,340 |
| 2023 | $3,883 | $335,340 | $0 | $335,340 |
| 2022 | $3,897 | $245,000 | $0 | $245,000 |
| 2021 | $3,075 | $245,000 | $0 | $245,000 |
| 2020 | $2,822 | $245,000 | $0 | $245,000 |
| 2019 | $2,766 | $245,000 | $0 | $245,000 |
| 2018 | $2,623 | $245,000 | $0 | $245,000 |
| 2017 | $2,571 | $245,000 | $0 | $245,000 |
| 2013 | -- | $291,500 | $0 | $291,500 |
J
Seller's Agent in 2012
Jennie Ciliberti
RE/MAX
L
Buyer's Agent in 2012
Louise Miller
Prudential Parks & Weisberg
D
Buyer Co-Listing Agent in 2012
Dennis Miller
Prudential Parks & Weisberg
Source: Metro Search, Inc.
MLS Number: 1325611

APN: 384793060201
Disclaimer: Certain information contained herein is derived from information provided by parties other than Homes.com. All information provided is deemed reliable, but is not guaranteed to be accurate and should be independently verified.
Based on information submitted to the MLS GRID. All data is obtained from various sources and may not have been verified by broker or MLS GRID. Supplied Open House Information is subject to change without notice. All information should be independently reviewed and verified for accuracy. Properties may or may not be listed by the office/agent presenting the information. Some IDX listings have been excluded from this website. IDX information is provided exclusively for personal, non-commercial use, and may not be used for any purpose other than to identify prospective properties consumers may be interested in purchasing.
IDX listing data provided by Multiple Listing Service, Inc. Information is supplied by the seller and other third parties and has not been verified.
Based on information submitted to the MLS GRID
Ask me questions while you tour the home.