C
Seller's Agent in 2019
Candace Bornstein
Schuler Bauer Real Estate Services ERA Powered
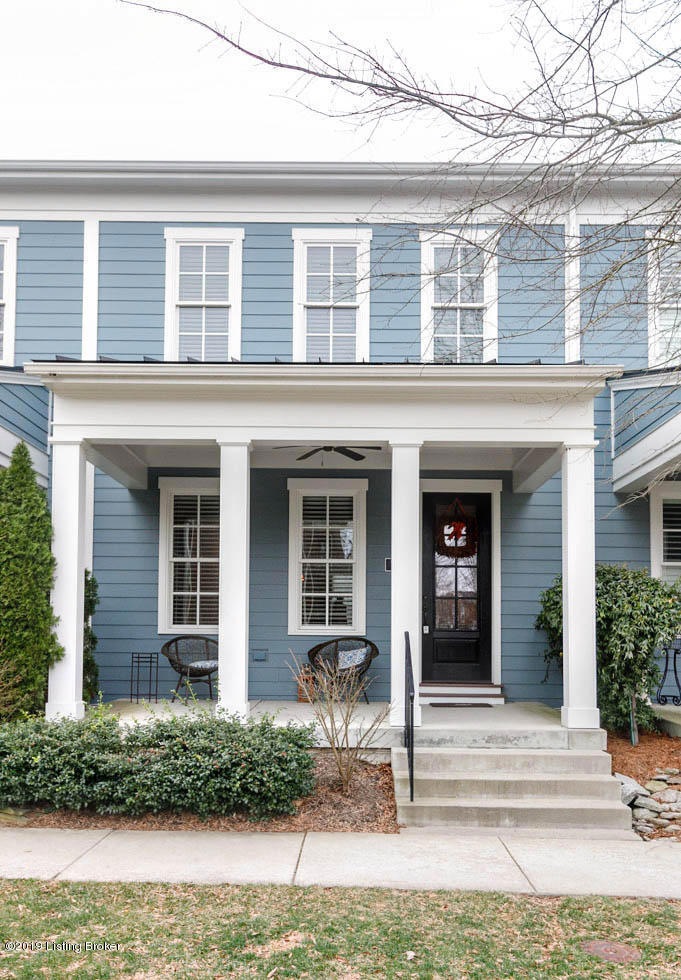
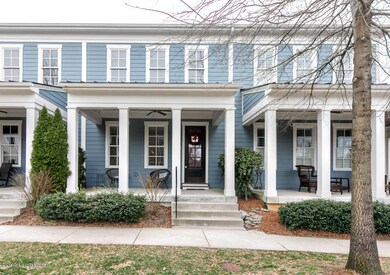
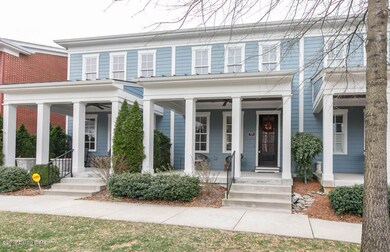
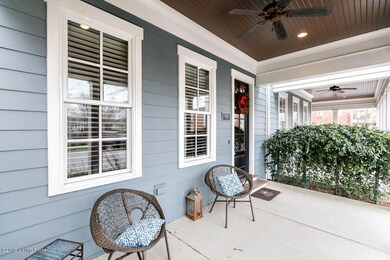
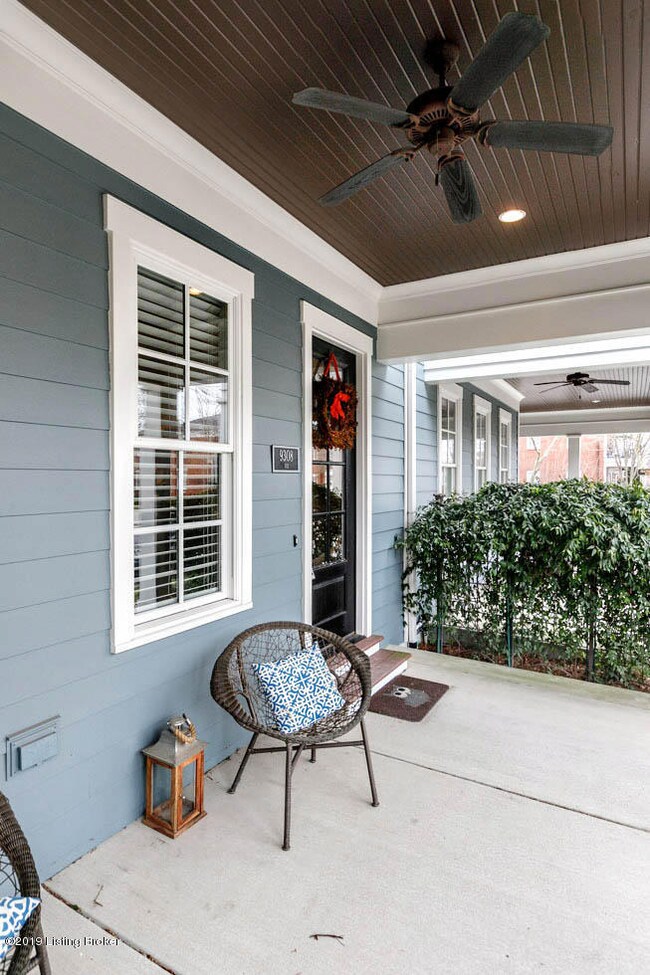
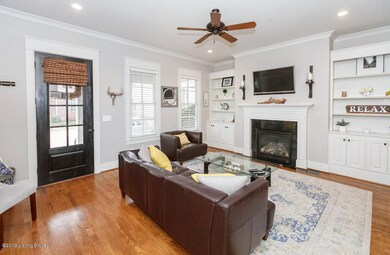
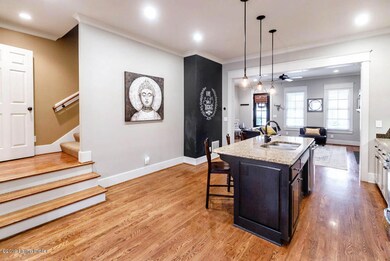
It's a DREAM come true! You must not wait! Come and see this wonderful Fee Simple, townhouse, built in 2010 by Bill Meadows in the highly sought-after neighborhood of Norton Commons with in walking distance ( literally just a few quick walking steps) from the neighborhood shopping, restaurants and activities! The large front porch is perfect for relaxing which leads you into this fabulous ''open concept'' home. A neutral pallet throughout awaits you along with sand and finish hardwood floors on main level, large living room with fireplace, that opens to the custom kitchen, lots of cabinets, granite countertops, barstool seating at the large kitchen island, plus the kitchen opens up to a separate dining area too! The rear yard is super ; surrounded by a tall privacy fence, with a generously sized patio, plus grassy space for entertaining, a covered breezeway from 2 car garage to back door! Upon entering is a "drop zone", desk with drawers and shelving galore for and additional storage. The second level has a wide hallway, large master bedroom and bath with new backsplash, and hugegranite top double sink vanity. The laundry is conveniently located on the second floor in between the two bedrooms plus another lovely full bath. The lower level was recently finished with new tile flooring, moldings throughout, a third bedroom with an egress window and NEW carpet. You will fall in love with the AWESOME theater room that is pre-wired for surround sound and a BEAUTIFUL plank tile ceiling. There is additionally a roughed in bathroom that is framed out and ready for your finishing touches. Schedule your private showing today!
Last Agent to Sell the Property
Candace Bornstein
Schuler Bauer Real Estate Services ERA Powered Listed on: 03/15/2019
Last Buyer's Agent
Melody Malone
RE/MAX Properties East

We collect this data history from publicly available records. To have your information removed, we recommend requesting removal directly through your county’s website.
| Date | Event | Price | List to Sale | Price per Sq Ft |
|---|---|---|---|---|
| 05/02/2019 05/02/19 | Sold | $350,000 | 0.0% | $126 / Sq Ft |
| 03/16/2019 03/16/19 | Pending | -- | -- | -- |
| 03/14/2019 03/14/19 | For Sale | $350,000 | -- | $126 / Sq Ft |
C
Seller's Agent in 2019
Candace Bornstein
Schuler Bauer Real Estate Services ERA Powered
M
Buyer's Agent in 2019
Melody Malone
RE/MAX
Source: Metro Search, Inc.
MLS Number: 1526770
Disclaimer: Certain information contained herein is derived from information provided by parties other than Homes.com. All information provided is deemed reliable, but is not guaranteed to be accurate and should be independently verified.
Based on information submitted to the MLS GRID. All data is obtained from various sources and may not have been verified by broker or MLS GRID. Supplied Open House Information is subject to change without notice. All information should be independently reviewed and verified for accuracy. Properties may or may not be listed by the office/agent presenting the information. Some IDX listings have been excluded from this website. IDX information is provided exclusively for personal, non-commercial use, and may not be used for any purpose other than to identify prospective properties consumers may be interested in purchasing.
IDX listing data provided by Multiple Listing Service, Inc. Information is supplied by the seller and other third parties and has not been verified.
Based on information submitted to the MLS GRID
Ask me questions while you tour the home.