
Cierra Burmeister
Shorewest Realtors, Inc.
(262) 205-5771
137 Total Sales
1 in Franklin
$460,000 Price
Estimated Value: $301,470
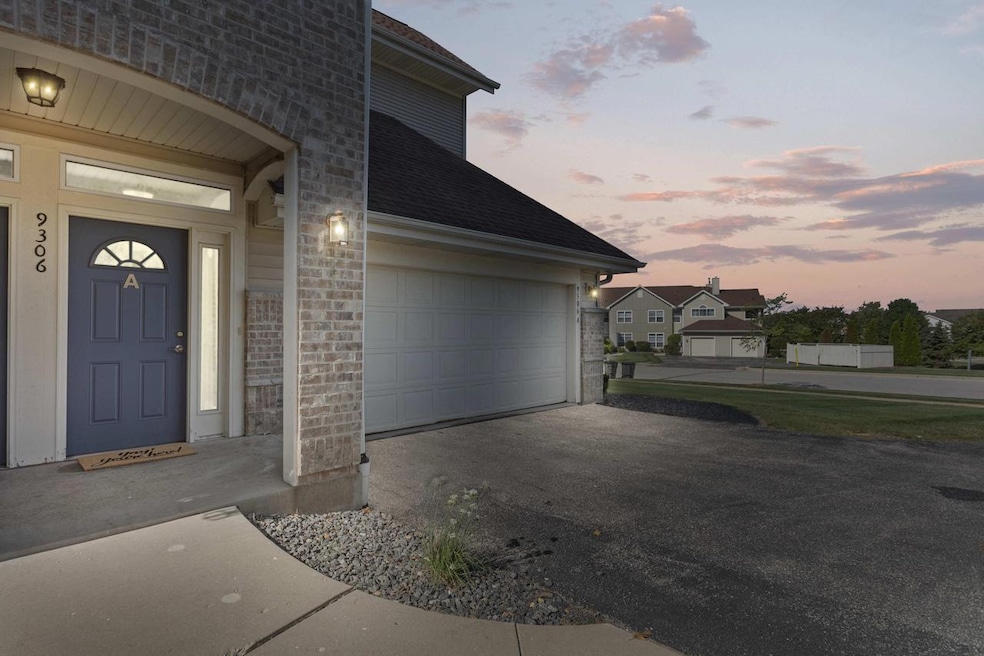
This 3 bedroom, 2 bathroom condo in Woodland Trails overlooks a beautiful wooded lot. Come upstairs from your 2 car garage to your open living area with a gas fireplace perfect for the coming fall weather. The den provides a flexible space for a home office, additional sitting area, play room, or workout area. In unit laundry room and large storage area provides convenience you won't find in all condos. In the primary suite you can enjoy a view of the woods, ensuite bathroom, and a large walk in closet. Outside of your unit, Woodland Trails has a great clubhouse as well as an outdoor community pool. The Oak Leaf Trail, Root River, and Froemming Park are right around the corner as well! Ready for low maintenance living with easy access to parks, interstates, and shopping? You've found it!
Last Agent to Sell the Property
Coldwell Banker Realty License #86909-94 Listed on: 09/12/2022
Last Buyer's Agent
Suanne Riley
1st Choice Properties Realty LLC License #55939-94
We collect this data history from publicly available records. To have your information removed, we recommend requesting removal directly through your county’s website.
Cierra Burmeister
Shorewest Realtors, Inc.
(262) 205-5771
137 Total Sales
1 in Franklin
$460,000 Price
Todd Weickardt
Keller Williams-MNS Wauwatosa
(414) 295-0752
39 Total Sales
1 in Franklin
$175,000 Price
Joe Cardenas
JC Realtors
(414) 939-7912
81 Total Sales
1 in Franklin
$246,000 Price
Christine Kernes
Keller Williams Thrive-Twin Lakes
(901) 446-3205
20 Total Sales
1 in Franklin
$239,000 Price
David Belman
Belman Homes, Inc
(262) 444-0331
38 Total Sales
1 in Franklin
$430,000 Price
Rashid Khatib
Top Tier Realty
(262) 444-5794
54 Total Sales
1 in Franklin
$475,000 Price
We collect this data history from publicly available records. To have your information removed, we recommend requesting removal directly through your county’s website.
| Date | Buyer | Sale Price | Title Company |
|---|---|---|---|
| $265,000 | -- | ||
| $238,900 | Sinitz John | ||
| $199,900 | Attorney |
We collect this data history from publicly available records. To have your information removed, we recommend requesting removal directly through your county’s website.
| Date | Status | Borrower | Loan Amount |
|---|---|---|---|
| Open | $15,000 | ||
| Previous Owner | $226,875 | ||
| Previous Owner | $143,900 |
We collect this data history from publicly available records. To have your information removed, we recommend requesting removal directly through your county’s website.
| Date | Event | Price | List to Sale | Price per Sq Ft |
|---|---|---|---|---|
| 01/08/2023 01/08/23 | Off Market | $265,000 | -- | -- |
| 10/13/2022 10/13/22 | Sold | $265,000 | 0.0% | $148 / Sq Ft |
| 09/14/2022 09/14/22 | Pending | -- | -- | -- |
| 09/12/2022 09/12/22 | For Sale | $265,000 | -- | $148 / Sq Ft |
We collect this data history from publicly available records. To have your information removed, we recommend requesting removal directly through your county’s website.
| Year | Tax Paid | Tax Assessment Tax Assessment Total Assessment is a certain percentage of the fair market value that is determined by local assessors to be the total taxable value of land and additions on the property. | Land | Improvement |
|---|---|---|---|---|
| 2025 | $2,641 | -- | ||
| 2024 | $2,567 | -- | ||
| 2023 | $5,148 | $312,800 | $22,500 | $290,300 |
| 2022 | $4,831 | $248,000 | $22,500 | $225,500 |
| 2021 | $4,835 | $248,900 | $21,500 | $227,400 |
| 2020 | $5,286 | $0 | $0 | $0 |
| 2019 | $5,496 | $228,100 | $21,500 | $206,600 |
| 2018 | $4,674 | $0 | $0 | $0 |
| 2017 | $5,217 | $205,700 | $21,500 | $184,200 |
| 2015 | -- | $184,600 | $21,500 | $163,100 |
| 2013 | -- | $184,600 | $21,500 | $163,100 |
S
Seller's Agent in 2022
Sara Reed
Coldwell Banker Realty
(262) 345-4119
8 Total Sales
S
Buyer's Agent in 2022
Suanne Riley
1st Choice Properties Realty LLC
Source: Metro MLS
MLS Number: 1810610
APN: 882-0229-000
Disclaimer: Certain information contained herein is derived from information provided by parties other than Homes.com. All information provided is deemed reliable, but is not guaranteed to be accurate and should be independently verified.
IDX information is provided exclusively for personal, non-commercial use, and may not be used for any purpose other than to identify prospective properties consumers may be interested in purchasing.
IDX listing data provided by Multiple Listing Service, Inc. Information is supplied by seller and other third parties and has not been verified.
Copyright 2026 – Multiple Listing Service, Inc. – All Rights Reserved.
Ask me questions while you tour the home.