NOT LISTED FOR SALE

9308 Foudray Cir N Avon, IN 46123

Avon Area

Estimated Value: $385,000 - $487,000

4 Beds
2.5 Baths
2,542 Sq Ft
$168/Sq Ft Est. Value

Sale Details

Date Sold: January 30, 2026

Last sale price $376,000 $148 Per Sq Ft

Est. 14% increase in value since last sale

Current estimated payment $2,825 / mo

97 Days on Market

Highlights

  • Updated Kitchen
  • Traditional Architecture
  • Covered Patio or Porch
  • Maple Elementary School Rated A
  • High Ceiling
  • 3 Car Attached Garage

About This Home

As of January 2026

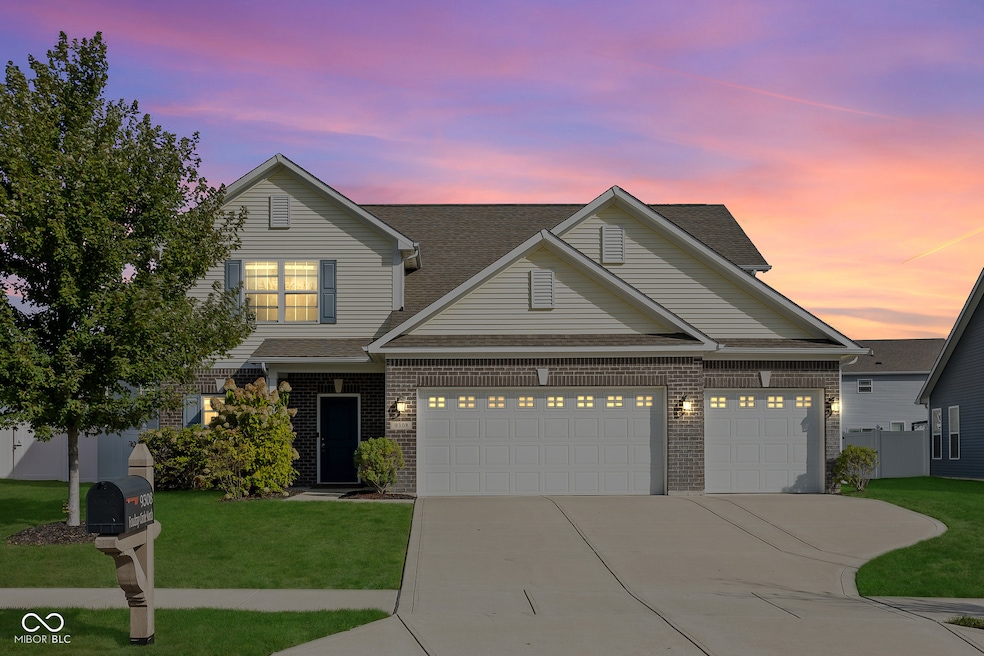
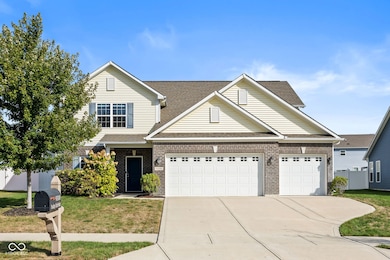
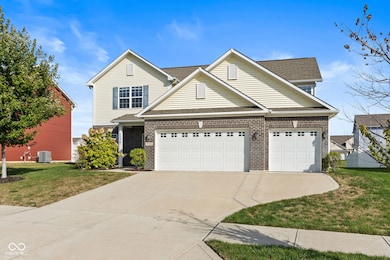
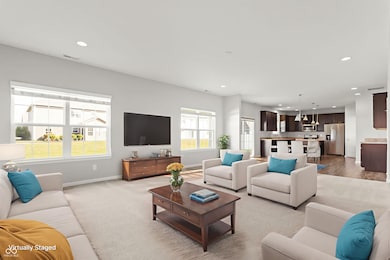
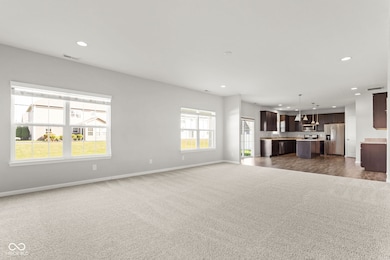
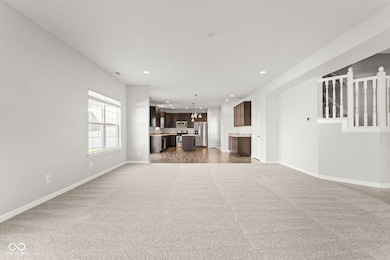
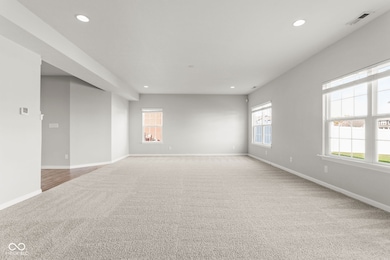
SELLER NOW OFFERING INCENTIVES - INQUIRE FOR DETAILS! The perfect place to call home! This spacious 4BR home in Avon is sure to steal your heart! From the moment you walk in, you'll be greeted by the smell of brand new carpet! Just inside you'll find a private bonus room - perfect for a home office, gym, hobby space or playroom... endless possibilities! Step into the large great room - an open concept living/kitchen/dining space that is HUGE and great for entertaining AND everyday living! Tons of windows on the back of the home flood the space with natural light! Luxury vinyl flooring in the kitchen is both stylish and practical! The heart of the home, the kitchen, is anchored by a large center island with breakfast bar seating! TONS of cabinet space... and wait until you see the size of the pantry - WOW! All stainless steel appliances stay! The sliding glass door off the kitchen leads out to your covered porch area - prewired for a fan/light too! There is also an open patio - a perfect combo of sun and shade! The garage entry area has a nice boot bench too! Atop the stairs you'll find an enormous primary suite complete with a luxurious bath featuring a soaking tub and separate shower. Walk in closets in ALL bedrooms including a giant primary closet. Primary closet connects to the UPSTAIRS laundry room. This home is the perfect blend of function and style just waiting for its new owners to love it as much as these owners have!

Last Agent to Sell the Property

Kristen Yazel

CENTURY 21 Scheetz Brokerage Email: kyazel@c21scheetz.com License #RB14041596 Listed on: 10/02/2025

CENTURY 21 Scheetz

Last Buyer's Agent

Kimberly Goodwin

REMAX ONE License #RB14041804

Create a Home Valuation Report for This Property
The Home Valuation Report is an in-depth analysis detailing your home's value as well as a comparison with similar homes in the area

Home Details

Home Type

  • Single Family

Est. Annual Taxes

  • $4,132

Year Built

  • Built in 2018 | Remodeled

Lot Details

  • 8,712

HOA Fees

  • $50 Monthly HOA Fees

Parking

  • 3 Car Attached Garage
  • Garage Door Opener

Home Design

  • Traditional Architecture
  • Slab Foundation
  • Vinyl Siding

Interior Spaces

  • 2-Story Property
  • Woodwork
  • High Ceiling
  • Entrance Foyer
  • Attic Access Panel

Kitchen

  • Updated Kitchen
  • Eat-In Kitchen
  • Breakfast Bar
  • Built-In Microwave
  • Dishwasher
  • Kitchen Island
  • Disposal

Flooring

  • Carpet
  • Luxury Vinyl Plank Tile

Bedrooms and Bathrooms

  • 4 Bedrooms
  • Walk-In Closet
  • Soaking Tub

Laundry

  • Laundry Room
  • Laundry on upper level

Home Security

  • Security System Owned
  • Fire and Smoke Detector

Schools

  • Avon High School

Utilities

  • Forced Air Heating and Cooling System
  • High Speed Internet

Additional Features

  • Covered Patio or Porch
  • 8,712 Sq Ft Lot

Community Details

  • Association fees include snow removal, management, maintenance
  • Regency Estates Subdivision
  • Property managed by Kirkpatrick
  • The community has rules related to covenants, conditions, and restrictions

Listing and Financial Details

  • Tax Lot 32-08-31-106-017.000-031
  • Assessor Parcel Number 320831106017000031
  • Seller Concessions Offered

Home Details

Home Type

Single Family

Est. Annual Taxes

$4,132

Year Built

Built in 2018 | Remodeled

Lot Details

8,712 Sq Ft Lot

HOA Fees

$50 per month

Parking

3

Listing Details

  • Property Sub Type: Single Family Residence
  • Architectural Style: Traditional
  • Property Type: Residential
  • New Construction: No
  • Tax Year: 2024
  • Year Built: 2018
  • Building Area Total: 2542
  • Garage Y N: Yes
  • Lot Size Acres: 0.2
  • Subdivision Name: Regency Estates
  • Inspection Warranties: Warranty Builders
  • Transaction Type: Sale
  • Accessibility Features YN: No
  • Attribution Contact: kyazel@c21scheetz.com
  • Special Features: VirtualTour

Interior Features

  • Basement: No
  • Appliances: Dishwasher, Disposal, MicroHood, Refrigerator
  • Levels: Two
  • Full Bathrooms: 2
  • Half Bathrooms: 1
  • Total Bathrooms: 3
  • Total Bedrooms: 4
  • Interior Amenities: Attic Access, Breakfast Bar, High Ceilings, Kitchen Island, Entrance Foyer, Hi-Speed Internet Availbl, Eat-in Kitchen, Pantry, Walk-In Closet(s), Wood Work Painted
  • Living Area: 2542
  • Other Equipment: Security System Owned
  • Areas Interior: Other
  • Eating Area: Breakfast Room,Dining Combo/Family Room,Dining Combo/Kitchen
  • Basement Full Bathrooms: 0
  • Main Level Full Bathrooms: 0
  • Main Level Sq Ft: 1244
  • Basement Half Bathrooms: 0
  • Main Half Bathrooms: 1
  • Kitchen Features: Kitchen Updated
  • Upper Level Sq Ft: 1298
  • MBR_RoomFlooring: Carpet
  • MBR_RoomFlooring: Vinyl Hardwood
  • MBR_RoomFlooring: Vinyl Hardwood
  • MBR_RoomFlooring: Carpet
  • MBR_RoomFlooring: Carpet
  • MBR_RoomFlooring: Carpet
  • MBR_RoomFlooring: Carpet
  • MBR_RoomFlooring: Carpet
  • MBR_RoomFlooring: Vinyl Hardwood

Exterior Features

  • Construction Materials: Vinyl Siding
  • Exterior Features: Not Applicable
  • Foundation Details: Slab
  • Patio And Porch Features: Covered, Patio
  • Property Condition: Updated/Remodeled

Garage/Parking

  • Garage Spaces: 3
  • Parking Features: Attached, Concrete, Garage Door Opener
  • Garage Parking Other: Garage Door Opener

Utilities

  • Cooling: Central Air
  • Heating: Forced Air
  • Laundry Features: Upper Level
  • Security Features: Security System, Smoke Detector(s)
  • Water Source: Public
  • Solid Waste: No

Condo/Co-op/Association

  • Association Amenities: Snow Removal, Management, Maintenance
  • Association Fee: 597
  • Association Fee Frequency: Annually
  • Association YN: Yes
  • Management Company Name: Kirkpatrick
  • H O A Disclosures: Covenants & Restrictions

Fee Information

  • Association Fee Includes: Snow Removal, Management, Maintenance

Lot Info

  • Lot Features: Curbs, Sidewalks, Storm Sewer, Street Lights
  • Property Attached Yn: No
  • Additional Parcels: No
  • Horse Amenities: None
  • Lot Size Sq Ft: 0.2
  • Parcel Number: 320831106017000031
  • Acres: <1/4 Acre

Tax Info

  • Tax Annual Amount: 4132
  • Tax Lot: 32-08-31-106-017.000-031
  • Semi Annual Property Tax Amt: 2066
  • Tax Exemption: Homestead Tax Exemption

MLS Schools

  • High School: Avon High School

Home Values in the Area

Source: Public Records

Average Home Value in this Area


Source: Public Records

Agents Specializing in Avon, IN

See All Agents

Property History

We collect this data history from publicly available records. To have your information removed, we recommend requesting removal directly through your county’s website.

Date Event Price List to Sale Price per Sq Ft
01/30/2026 01/30/26 Sold $376,000 -2.3% $148 / Sq Ft
01/07/2026 01/07/26 Pending -- -- --
11/11/2025 11/11/25 Price Changed $385,000 -3.7% $151 / Sq Ft
10/20/2025 10/20/25 Price Changed $399,900 0.0% $157 / Sq Ft
10/02/2025 10/02/25 For Sale $400,000 -- $157 / Sq Ft
Source: MIBOR Broker Listing Cooperative®

Agents Affiliated with this Home

  • Section Image
  • Section Image
See All Agents

Map

Source: MIBOR Broker Listing Cooperative®

MLS Number: 22065980

MIBOR Broker Listing Cooperative®

APN: 32-08-31-106-017.000-031

Your Personal Tour Guide

Ask me questions while you tour the home.