
Danya Wilson
Responds Quickly
Superior Realty Group LLC
(850) 788-7688
161 Total Sales
4 in Bradfordville
$289K - $650K Price Range
Estimated Value: $329,000 - $379,000
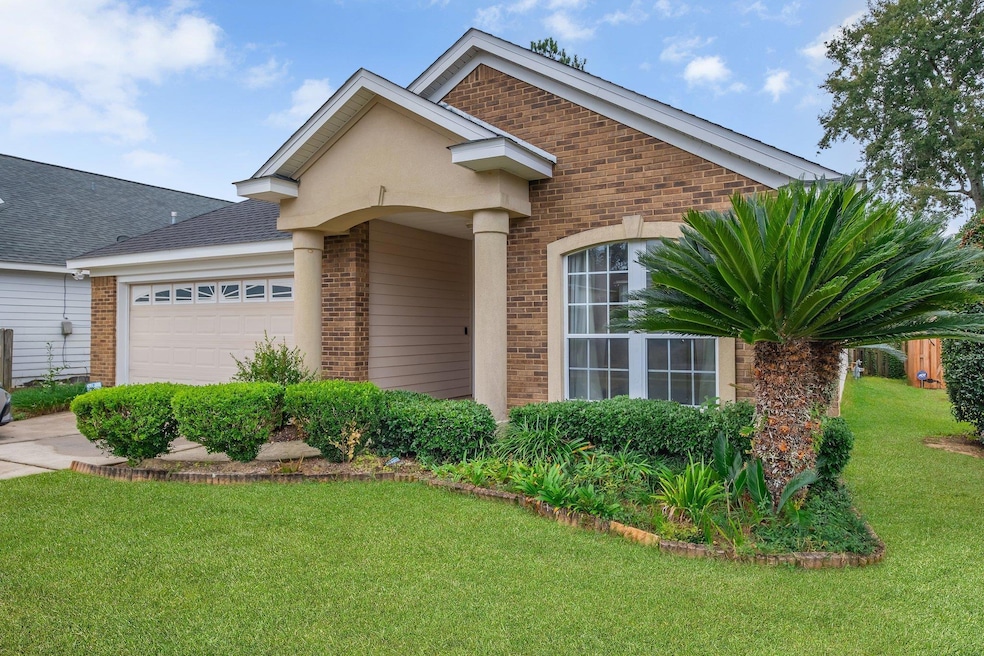
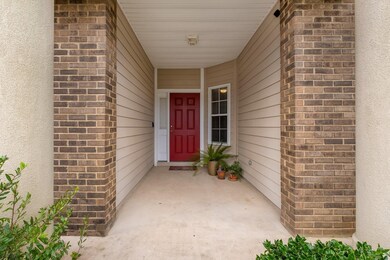
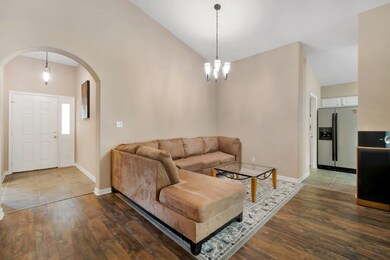
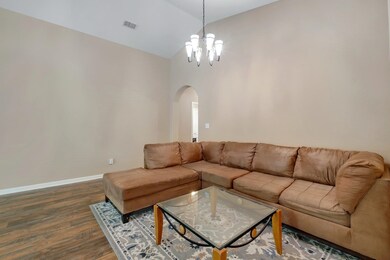
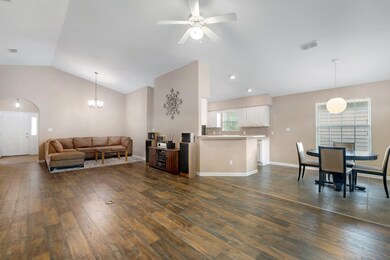
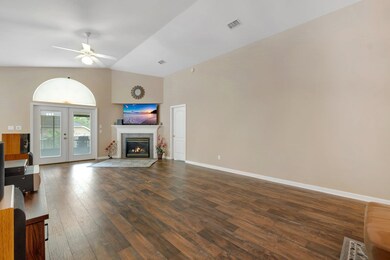
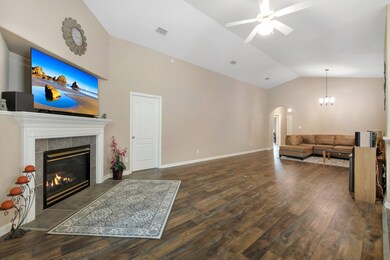
Charming 3-Bedroom, 2-Bath Home in Glen Subdivision – Immaculate Condition! This beautifully maintained home offers 1,701 square feet of light-filled living space in the highly sought-after Glen subdivision. Located within an excellent school zone, this home is zoned for Killearn Lakes Elementary, Deerlake Middle, & Chiles High School. Step inside to a welcoming, open floor plan w/ a vaulted great room that features a cozy gas fireplace, perfect for relaxing evenings. The spacious eat-in kitchen boasts pretty white-on-white cabinetry, sleek Corian countertops, a tiled floor, & a lovely, tiled backsplash, offering a bright & airy cooking space. The main bedroom is a serene retreat, complete w/ a trayed ceiling, a luxurious en-suite bath w/ double vanity, a jetted tub, a separate tiled shower, & a walk-in closet. Relax & unwind on the sweet patio, overlooking the privacy-fenced backyard – an ideal space for outdoor entertaining or just enjoying quiet moments in a peaceful setting.
Last Agent to Sell the Property
Coldwell Banker Hartung License #649813 Listed on: 11/13/2024
We collect this data history from publicly available records. To have your information removed, we recommend requesting removal directly through your county’s website.
Danya Wilson
Superior Realty Group LLC
(850) 788-7688
161 Total Sales
4 in Bradfordville
$289K - $650K Price Range
Carmen Moloney
McClellan Realty, LLC
(850) 518-7318
79 Total Sales
6 in Bradfordville
$270K - $516K Price Range
Darryl Griswell
Realty One Group Next Gen
(850) 900-8140
29 Total Sales
1 in Bradfordville
$455,000 Price
Caroline Tharpe Weiss
Coldwell Banker Hartung
(850) 848-3766
115 Total Sales
14 in Bradfordville
$329K - $1.5M Price Range
JoAnn Jacobs
Coldwell Banker Hartung
(850) 518-7088
177 Total Sales
10 in Bradfordville
$245K - $920K Price Range
Kenley Stringer
Keller Williams Town & Country
(850) 848-4048
269 Total Sales
5 in Bradfordville
$180K - $989K Price Range
We collect this data history from publicly available records. To have your information removed, we recommend requesting removal directly through your county’s website.
| Date | Buyer | Sale Price | Title Company |
|---|---|---|---|
| $100 | None Listed On Document | ||
| $375,000 | None Listed On Document | ||
| $35,500 | -- |
We collect this data history from publicly available records. To have your information removed, we recommend requesting removal directly through your county’s website.
| Date | Status | Borrower | Loan Amount |
|---|---|---|---|
| Previous Owner | $275,000 |
We collect this data history from publicly available records. To have your information removed, we recommend requesting removal directly through your county’s website.
| Date | Event | Price | List to Sale | Price per Sq Ft |
|---|---|---|---|---|
| 01/17/2025 01/17/25 | Sold | $375,000 | -3.8% | $220 / Sq Ft |
| 11/13/2024 11/13/24 | For Sale | $389,900 | -- | $229 / Sq Ft |
We collect this data history from publicly available records. To have your information removed, we recommend requesting removal directly through your county’s website.
| Year | Tax Paid | Tax Assessment Tax Assessment Total Assessment is a certain percentage of the fair market value that is determined by local assessors to be the total taxable value of land and additions on the property. | Land | Improvement |
|---|---|---|---|---|
| 2025 | $2,462 | $184,252 | ||
| 2024 | $2,172 | $179,059 | ||
| 2023 | $2,107 | $173,844 | $0 | $0 |
| 2022 | $2,006 | $168,781 | $0 | $0 |
| 2021 | $1,991 | $163,865 | $0 | $0 |
| 2020 | $1,927 | $161,603 | $0 | $0 |
| 2019 | $1,900 | $157,970 | $0 | $0 |
| 2018 | $1,879 | $155,025 | $0 | $0 |
| 2017 | $1,860 | $151,836 | $0 | $0 |
| 2016 | $1,846 | $148,713 | $0 | $0 |
| 2015 | $1,877 | $147,679 | $0 | $0 |
| 2014 | $1,877 | $146,507 | $0 | $0 |
Seller's Agent in 2025
Thomas Jacobs
Coldwell Banker Hartung
(850) 556-2220
21 in this area
329 Total Sales
Buyer's Agent in 2025
Jennifer Hebert
Xcellence
(850) 590-5254
1 in this area
36 Total Sales
Source: Capital Area Technology & REALTOR® Services (Tallahassee Board of REALTORS®)
MLS Number: 378971
APN: 14-05-36-00G-014.0
Disclaimer: Certain information contained herein is derived from information provided by parties other than Homes.com. All information provided is deemed reliable, but is not guaranteed to be accurate and should be independently verified.
IDX information is provided exclusively for personal, non-commercial use, and may not be used for any purpose other than to identify prospective properties consumers may be interested in purchasing.
Information is deemed reliable but not guaranteed.
Ask me questions while you tour the home.