
Andy Boehm
Score Realty Group, LLC
(920) 521-7627
148 Total Sales
1 in Shawano
$230,000 Price
Estimated Value: $175,792 - $195,000
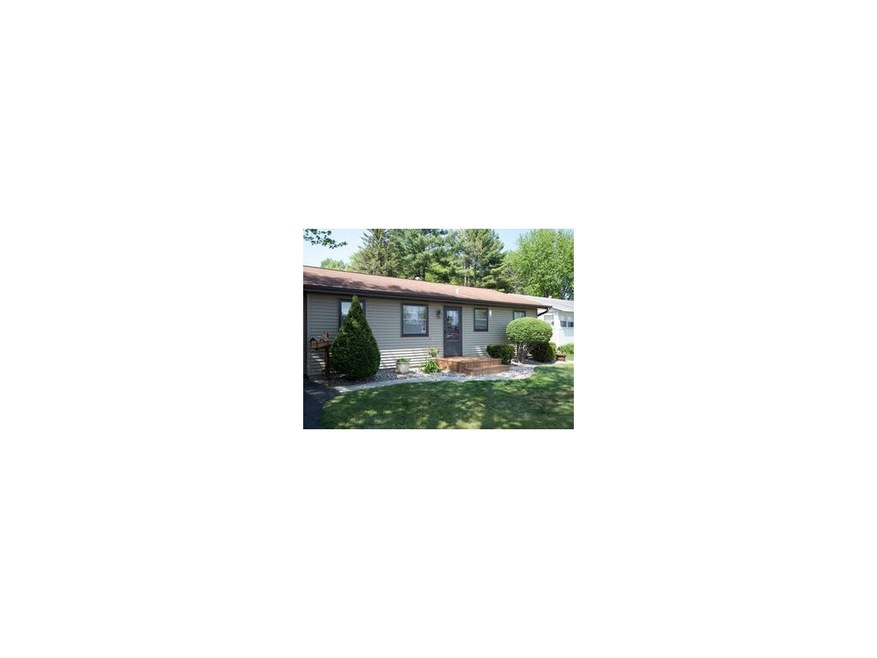
Very well-maintained and centrally located, this clean 2 bedroom, 1 full-bath ranch home has a full basement, hardwood flooring, cozy brick patio, central AC, easy maintenance vinyl siding, attached garage, blacktop driveway and an attached workshop in rear. Recently remodeled bathroom. New front step/deck. Beautifully landscaped with cedars, perennials and a small garden with strawberries.
Last Agent to Sell the Property
Full House Realty, LLC License #90-54851 Listed on: 08/22/2016
We collect this data history from publicly available records. To have your information removed, we recommend requesting removal directly through your county’s website.
Andy Boehm
Score Realty Group, LLC
(920) 521-7627
148 Total Sales
1 in Shawano
$230,000 Price
Gerry O'Connor
O'Connor Realty Group
(715) 484-9205
228 Total Sales
6 in Shawano
$160K - $225K Price Range
Tom O'Connor
O'Connor Realty Group
(920) 666-6988
114 Total Sales
4 in Shawano
$150K - $380K Price Range
Angela LeSage
RE/MAX Lyons Real Estate
(615) 639-5514
158 Total Sales
2 in Shawano
$114K - $555K Price Range
Larry Smith
Epique Realty
(920) 944-6722
35 Total Sales
1 in Shawano
$204,000 Price
Carol Brown
Berkshire Hathaway HS Northern Real Estate Group
(715) 330-4018
136 Total Sales
1 in Shawano
$143,000 Price
We collect this data history from publicly available records. To have your information removed, we recommend requesting removal directly through your county’s website.
| Date | Buyer | Sale Price | Title Company |
|---|---|---|---|
| $83,500 | -- | ||
| Bohm Builders Inc | $88,000 | -- |
We collect this data history from publicly available records. To have your information removed, we recommend requesting removal directly through your county’s website.
| Date | Event | Price | List to Sale | Price per Sq Ft |
|---|---|---|---|---|
| 12/01/2016 12/01/16 | Sold | $83,500 | 0.0% | $92 / Sq Ft |
| 11/21/2016 11/21/16 | Pending | -- | -- | -- |
| 08/22/2016 08/22/16 | For Sale | $83,500 | -- | $92 / Sq Ft |
We collect this data history from publicly available records. To have your information removed, we recommend requesting removal directly through your county’s website.
| Year | Tax Paid | Tax Assessment Tax Assessment Total Assessment is a certain percentage of the fair market value that is determined by local assessors to be the total taxable value of land and additions on the property. | Land | Improvement |
|---|---|---|---|---|
| 2025 | $2,396 | $121,300 | $10,000 | $111,300 |
| 2024 | $2,255 | $121,300 | $10,000 | $111,300 |
| 2023 | $2,146 | $121,300 | $10,000 | $111,300 |
| 2022 | $2,015 | $89,500 | $9,000 | $80,500 |
| 2021 | $1,952 | $89,500 | $9,000 | $80,500 |
| 2020 | $2,014 | $89,500 | $9,000 | $80,500 |
| 2019 | $1,964 | $89,500 | $9,000 | $80,500 |
| 2018 | $1,612 | $68,600 | $8,600 | $60,000 |
| 2017 | $1,584 | $68,600 | $8,600 | $60,000 |
| 2016 | $1,720 | $68,600 | $8,600 | $60,000 |
| 2015 | $1,458 | $68,600 | $8,600 | $60,000 |
| 2014 | $144,367 | $68,600 | $8,600 | $60,000 |
| 2013 | $1,850 | $68,600 | $8,600 | $60,000 |
Seller's Agent in 2016
Jenny Ballwahn
Full House Realty, LLC
(715) 304-8644
269 Total Sales
MN
Buyer's Agent in 2016
Mary Nett
Warren, Nett & Associates, LLC
(715) 584-2336
33 Total Sales
Source: REALTORS® Association of Northeast Wisconsin
MLS Number: 50149734
APN: 281-40-3-00-0360
Disclaimer: Certain information contained herein is derived from information provided by parties other than Homes.com. All information provided is deemed reliable, but is not guaranteed to be accurate and should be independently verified.
Based on information submitted to the MLS GRID. All data is obtained from various sources and may not have been verified by broker or MLS GRID. Supplied Open House Information is subject to change without notice. All information should be independently reviewed and verified for accuracy. Properties may or may not be listed by the office/agent presenting the information. Some IDX listings have been excluded from this website. Copyright REALTORS Association of Northeast Wisconsin MLS, Inc. - All Rights Reserved
Information received from other 3rd parties: All information deemed reliable but not guaranteed and should be independently verified. All properties are subject to prior sale, change, or withdrawal. Neither listing broker nor Ten-X nor RANW MLS shall be responsible for any typographical errors, misinformation, misprints, and shall be held totally harmless.
IDX information is provided exclusively for consumers’ personal, non-commercial use, that it may not be used for any purpose other than to identify prospective properties consumers may be interested in purchasing, and that the data is deemed reliable but is not guaranteed accurate by the MLS.
Based on information submitted to the MLS GRID
Ask me questions while you tour the home.