
Melinda Mesimer
Lantern Realty & Development, LLC
(980) 734-5988
96 Total Sales
1 in Asheboro
$209,000 Price
Estimated Value: $497,769 - $554,000
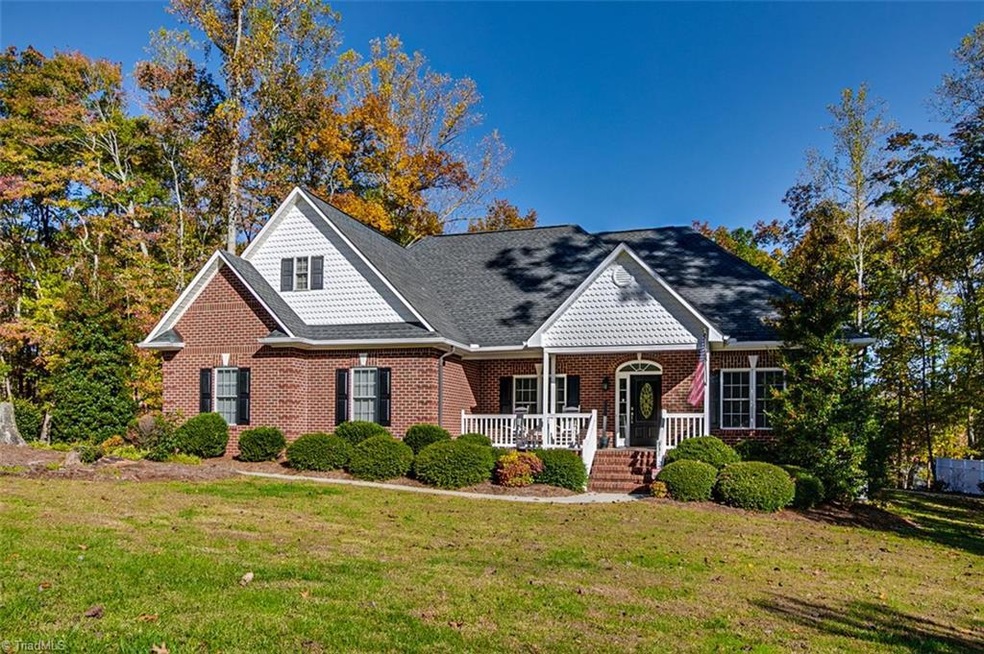
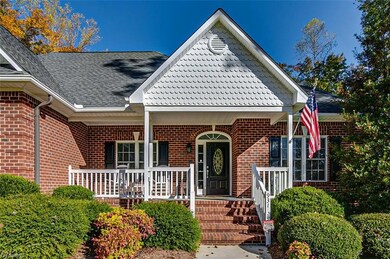
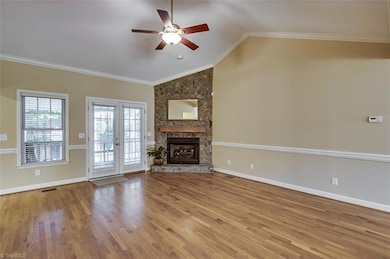
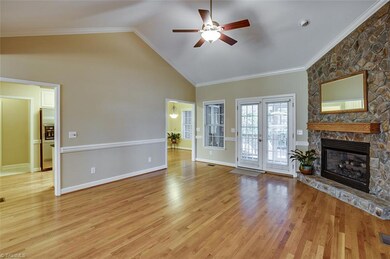
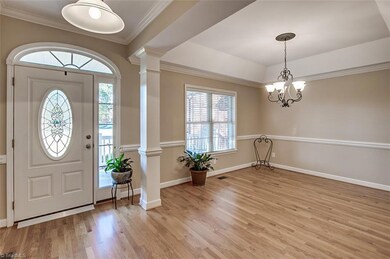
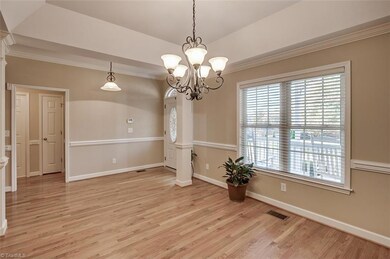
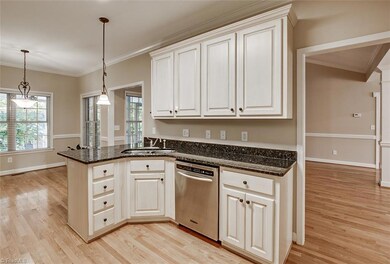
Beautiful brick home in Forest Ridge Subdivision! Nice open floor plan features GR w/stone fireplace & gas logs, hardwood floors & vaulted ceiling opens to dining area w/columns. Nice kitchen w/granite counters, eat-at bar, hardwoods, stainless appliances & breakfast area. Master BR has vaulted ceiling, MBath w/double vanity, jetted tub & shower. Huge bonus room, screened porch, covered patio & circle drive. Brick detached garage is semi finished w/wall HVAC unit, storage room & 1/2 bath. Great home!
Last Agent to Sell the Property
RE/MAX Central Realty License #101661 Listed on: 10/30/2019
We collect this data history from publicly available records. To have your information removed, we recommend requesting removal directly through your county’s website.
Melinda Mesimer
Lantern Realty & Development, LLC
(980) 734-5988
96 Total Sales
1 in Asheboro
$209,000 Price
Leigh Chase
Lake Front Properties and More
(743) 222-4014
40 Total Sales
1 in Asheboro
$230,000 Price
Tina Hunter Howell
Hunter Homes Realty
(980) 734-1873
90 Total Sales
4 in Asheboro
$110K - $270K Price Range
Carlos Garcia
Coldwell Banker Realty
(980) 223-4202
138 Total Sales
1 in Asheboro
$222,990 Price
Mary Reese
Carolina Triad Choice Realty
(336) 999-6413
71 Total Sales
1 in Asheboro
$200,000 Price
Michelle Chapman
Michelle Chapman Real Estate
(336) 396-6159
67 Total Sales
1 in Asheboro
$698,000 Price
We collect this data history from publicly available records. To have your information removed, we recommend requesting removal directly through your county’s website.
| Date | Buyer | Sale Price | Title Company |
|---|---|---|---|
| $5,000 | None Listed On Document | ||
| $324,500 | None Available | ||
| -- | None Available | ||
| $270,000 | None Available |
We collect this data history from publicly available records. To have your information removed, we recommend requesting removal directly through your county’s website.
| Date | Status | Borrower | Loan Amount |
|---|---|---|---|
| Previous Owner | $337,073 | ||
| Previous Owner | $336,182 | ||
| Previous Owner | $50,000 | ||
| Previous Owner | $125,000 | ||
| Previous Owner | $243,312 |
We collect this data history from publicly available records. To have your information removed, we recommend requesting removal directly through your county’s website.
| Date | Event | Price | List to Sale | Price per Sq Ft |
|---|---|---|---|---|
| 02/04/2020 02/04/20 | Sold | $324,500 | -- | $162 / Sq Ft |
We collect this data history from publicly available records. To have your information removed, we recommend requesting removal directly through your county’s website.
| Year | Tax Paid | Tax Assessment Tax Assessment Total Assessment is a certain percentage of the fair market value that is determined by local assessors to be the total taxable value of land and additions on the property. | Land | Improvement |
|---|---|---|---|---|
| 2025 | $5,719 | $431,560 | $70,580 | $360,980 |
| 2024 | $5,719 | $431,560 | $70,580 | $360,980 |
| 2023 | $5,719 | $431,560 | $70,580 | $360,980 |
| 2022 | $4,226 | $293,160 | $36,200 | $256,960 |
| 2021 | $4,226 | $293,160 | $36,200 | $256,960 |
| 2020 | $4,226 | $293,160 | $36,200 | $256,960 |
| 2019 | $4,226 | $293,160 | $36,200 | $256,960 |
| 2018 | $3,667 | $249,860 | $31,200 | $218,660 |
| 2016 | $3,667 | $249,859 | $31,200 | $218,659 |
Seller's Agent in 2020
Vickie Gallimore
RE/MAX
(336) 953-9500
828 Total Sales
Buyer's Agent in 2020
Mitchell Mullis
eXp Realty
(336) 880-8719
724 Total Sales
Source: Triad MLS
MLS Number: 954879
APN: 7741-77-8507
Disclaimer: Certain information contained herein is derived from information provided by parties other than Homes.com. All information provided is deemed reliable, but is not guaranteed to be accurate and should be independently verified.
Copyright 2026 Triad MLS, Inc. All rights reserved. IDX information is provided exclusively for personal, non-commercial use, and may not be used for any purpose other than to identify prospective properties consumers may be interested in purchasing. Information is deemed reliable but not guaranteed. This site will be monitored for ‘scraping’ and any use of search facilities of data on the site other than by potential buyers/sellers is prohibited. All Sale data is for informational purposes only and is not an indication of a market analysis or appraisal. Properties marked with the Triad MLS, Inc. icon are provided courtesy of the Triad MLS, Inc.’s, Internet Data Exchange Database. Data cannot be redistributed and cannot be used for any reason other than provided in the contract.
Ask me questions while you tour the home.