
Rebeca de Jesus Bacilio
Real Broker LLC
(743) 222-4853
143 Total Sales
1 in Asheboro
$312,000 Price
Estimated Value: $405,857 - $473,000
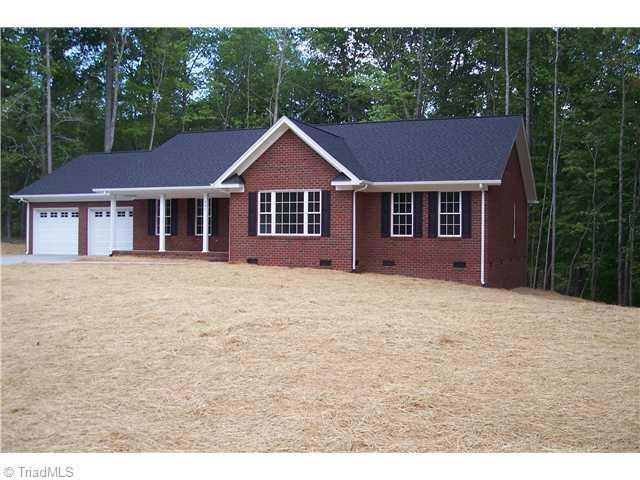
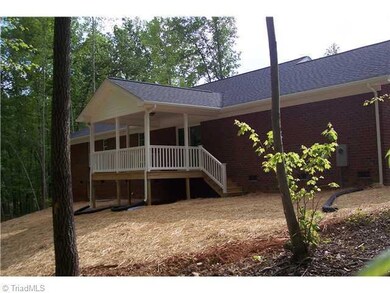
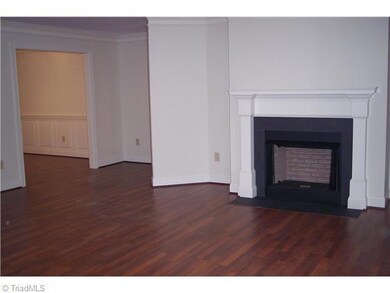
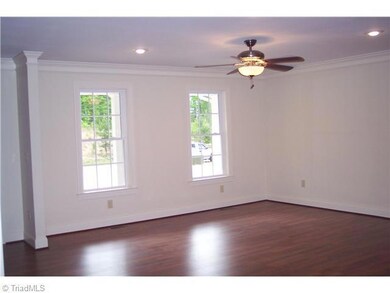
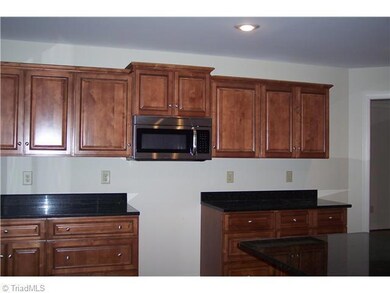
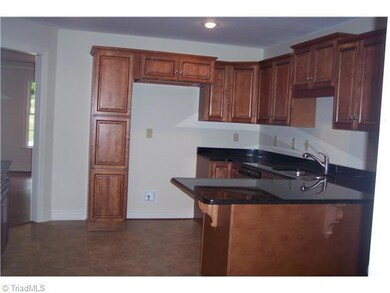
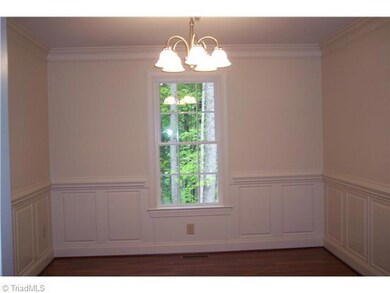
New brick home w/ covered back porch.Many amenities. See photos.Seller will pay up to $ 5000 for buyer's closing costs.
Last Agent to Sell the Property
RE/MAX Central Realty License #148271 Listed on: 04/18/2012
We collect this data history from publicly available records. To have your information removed, we recommend requesting removal directly through your county’s website.
Rebeca de Jesus Bacilio
Real Broker LLC
(743) 222-4853
143 Total Sales
1 in Asheboro
$312,000 Price
Chandler Kidd
The Real Estate Shoppe, Inc.
(743) 222-4509
90 Total Sales
11 in Asheboro
$77K - $330K Price Range
Melissa White
(984) 203-6465
192 Total Sales
3 in Asheboro
$412,000 Price Range
Amy Oakley
All About You Realty
(743) 222-3193
185 Total Sales
1 in Asheboro
$162,500 Price
John E. Williams
EXP Realty LLC Ballantyne
(980) 276-2186
42 Total Sales
1 in Asheboro
$263,000 Price
Cato Kelly
NorthGroup Real Estate LLC
(910) 974-8769
22 Total Sales
1 in Asheboro
$185,000 Price
We collect this data history from publicly available records. To have your information removed, we recommend requesting removal directly through your county’s website.
| Date | Buyer | Sale Price | Title Company |
|---|---|---|---|
| -- | None Available | ||
| $179,500 | None Available | ||
| $5,000 | None Available | ||
| $92,500 | None Available |
We collect this data history from publicly available records. To have your information removed, we recommend requesting removal directly through your county’s website.
| Date | Status | Borrower | Loan Amount |
|---|---|---|---|
| Open | $25,000 | ||
| Open | $60,000 |
We collect this data history from publicly available records. To have your information removed, we recommend requesting removal directly through your county’s website.
| Date | Event | Price | List to Sale | Price per Sq Ft |
|---|---|---|---|---|
| 12/28/2012 12/28/12 | Sold | $179,500 | -3.8% | $89 / Sq Ft |
| 10/25/2012 10/25/12 | Pending | -- | -- | -- |
| 04/18/2012 04/18/12 | For Sale | $186,500 | -- | $93 / Sq Ft |
We collect this data history from publicly available records. To have your information removed, we recommend requesting removal directly through your county’s website.
| Year | Tax Paid | Tax Assessment Tax Assessment Total Assessment is a certain percentage of the fair market value that is determined by local assessors to be the total taxable value of land and additions on the property. | Land | Improvement |
|---|---|---|---|---|
| 2025 | $4,371 | $329,820 | $60,220 | $269,600 |
| 2024 | $4,371 | $329,820 | $60,220 | $269,600 |
| 2023 | $4,376 | $329,820 | $60,220 | $269,600 |
| 2022 | $3,267 | $226,290 | $30,880 | $195,410 |
| 2021 | $3,262 | $226,290 | $30,880 | $195,410 |
| 2020 | $3,262 | $226,290 | $30,880 | $195,410 |
| 2019 | $3,262 | $226,290 | $30,880 | $195,410 |
| 2018 | $2,715 | $184,980 | $25,880 | $159,100 |
| 2016 | $2,715 | $184,983 | $25,880 | $159,103 |
| 2015 | $2,719 | $184,983 | $25,880 | $159,103 |
| 2014 | -- | $184,983 | $25,880 | $159,103 |
Seller's Agent in 2012
Billie Dunning
RE/MAX
(336) 625-1533
87 Total Sales
Buyer's Agent in 2012
Jason Robbins
RE/MAX
(336) 465-2321
206 Total Sales
Source: Triad MLS
MLS Number: 640451
APN: 7741-87-2653
Disclaimer: Certain information contained herein is derived from information provided by parties other than Homes.com. All information provided is deemed reliable, but is not guaranteed to be accurate and should be independently verified.
Copyright 2026 Triad MLS, Inc. All rights reserved. IDX information is provided exclusively for personal, non-commercial use, and may not be used for any purpose other than to identify prospective properties consumers may be interested in purchasing. Information is deemed reliable but not guaranteed. This site will be monitored for ‘scraping’ and any use of search facilities of data on the site other than by potential buyers/sellers is prohibited. All Sale data is for informational purposes only and is not an indication of a market analysis or appraisal. Properties marked with the Triad MLS, Inc. icon are provided courtesy of the Triad MLS, Inc.’s, Internet Data Exchange Database. Data cannot be redistributed and cannot be used for any reason other than provided in the contract.
Ask me questions while you tour the home.