
Chuck Spicka
Responds Quickly
Berkshire Hathaway Home Services PenFed Realty
(865) 245-0010
24 Total Sales
1 in Cantonment
$399,000 Price
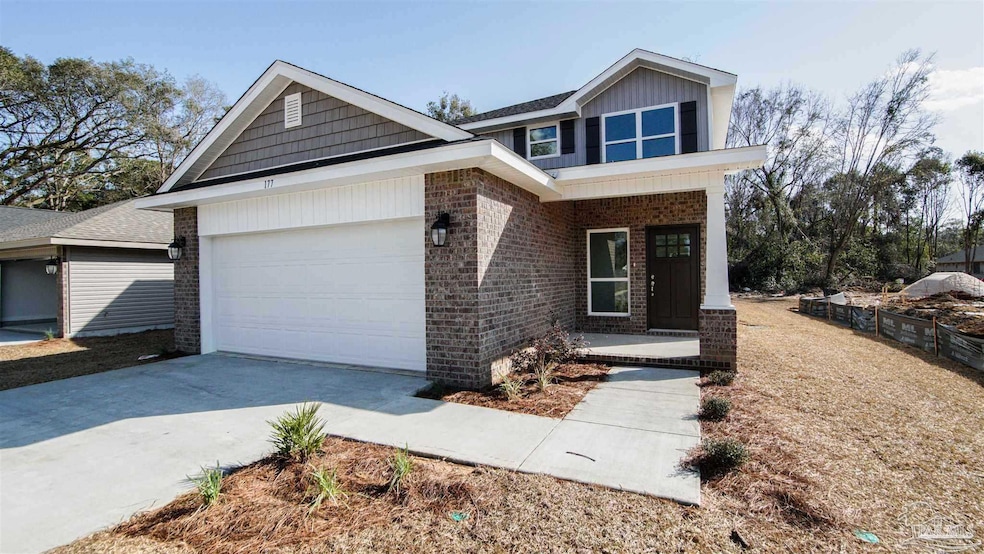
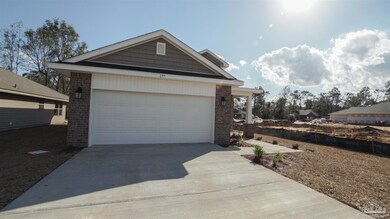
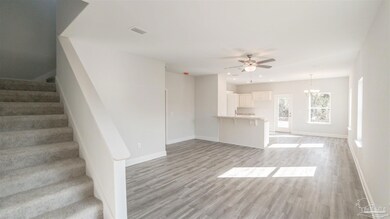
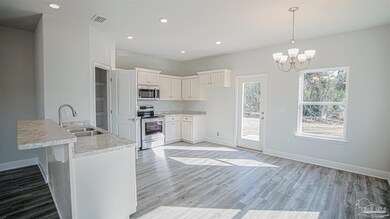
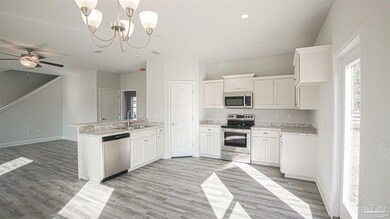
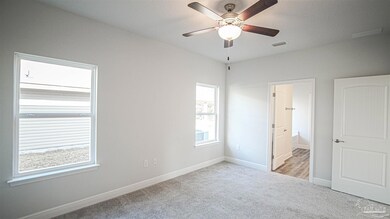
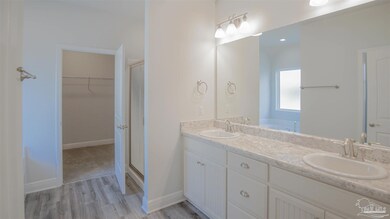
This 2025 sqft 2 story features granite in the kitchen and Cortec vinyl plank in all the wet areas as well as the common areas downstairs. This open plan concept showcases the Master suite downstairs with a separate garden tub and shower and then the secondary beds are upstairs so there is plenty of privacy. The loft upstairs is huge and can be utilized as play space, study area, or a fantastic gathering area for your kids and their friends when they come by. In This neighborhood, you will find Patio homes with architectural shingles, hurricane storm panels, double pane low E windows, we clear the lots and then sod to 120" from front property line. Some other features included are: quality bump and stagger upper cabinets with hidden hinges and crown molding, stainless Frigidaire appliances (stove, microwave, dishwasher), Moen faucets, knockdown ceilings and orange peel textured walls, 5 14" baseboards, Rocker light switches, brushed nickel hardware and lighting package, LED lighting in kitchen and over tubs & showers, 50 gallon water heater, and much, much more! She will be ready for you and your family very soon** PICTURES ARE NOT A TRUE REPRESENTATION OF ACTUAL HOME** Projected completion is October.
We collect this data history from publicly available records. To have your information removed, we recommend requesting removal directly through your county’s website.
Chuck Spicka
Berkshire Hathaway Home Services PenFed Realty
(865) 245-0010
24 Total Sales
1 in Cantonment
$399,000 Price
Nikkita Kent
Better Homes And Gardens Real Estate Main Street Properties
(850) 972-1298
68 Total Sales
2 in Cantonment
$239K - $265K Price Range
JW
Joanna Ward
Better Homes And Gardens Real Estate Main Street Properties
(850) 876-6793
1 Total Sale
1 in Cantonment
$241,000 Price
SC
Sheena Creer
Better Homes And Gardens Real Estate Main Street Properties
(228) 256-4343
4 Total Sales
1 in Cantonment
$310,000 Price
SS
Sam Sulls, II
Better Homes And Gardens Real Estate Main Street Properties
(850) 903-4507
11 Total Sales
5 in Cantonment
$248K - $405K Price Range
Michael Hinkle
LPT Realty, LLC
(251) 351-1782
29 Total Sales
1 in Cantonment
$415,000 Price
We collect this data history from publicly available records. To have your information removed, we recommend requesting removal directly through your county’s website.
| Date | Type | Sale Price | Title Company |
|---|---|---|---|
| Special Warranty Deed | $338,200 | None Listed On Document |
We collect this data history from publicly available records. To have your information removed, we recommend requesting removal directly through your county’s website.
| Date | Status | Loan Amount | Loan Type |
|---|---|---|---|
| Open | $236,740 | New Conventional |
We collect this data history from publicly available records. To have your information removed, we recommend requesting removal directly through your county’s website.
| Date | Event | Price | List to Sale | Price per Sq Ft |
|---|---|---|---|---|
| 06/12/2026 06/12/26 | Sold | $338,200 | -0.5% | $167 / Sq Ft |
| 05/08/2026 05/08/26 | Pending | -- | -- | -- |
| 05/04/2025 05/04/25 | Price Changed | $340,000 | +0.5% | $168 / Sq Ft |
| 02/02/2025 02/02/25 | For Sale | $338,200 | -- | $167 / Sq Ft |
We collect this data history from publicly available records. To have your information removed, we recommend requesting removal directly through your county’s website.
| Year | Tax Paid | Tax Assessment Tax Assessment Total Assessment is a certain percentage of the fair market value that is determined by local assessors to be the total taxable value of land and additions on the property. | Land | Improvement |
|---|---|---|---|---|
| 2025 | $511 | $30,000 | $30,000 | |
| 2024 | -- | $30,000 | $30,000 |
J
Seller's Agent in 2026
Jody Fortune
ADAMS HOMES REALTY, INC
(469) 387-9995
24 Total Sales
Seller Co-Listing Agent in 2026
Andrea De La Cerna Murphy
ADAMS HOMES REALTY, INC
(850) 218-3563
741 Total Sales
Buyer's Agent in 2026
Buffy Southern
Southern Realty Gulf Coast LLC
(850) 982-9290
37 Total Sales
Source: Pensacola Association of REALTORS®
MLS Number: 658393
APN: 03-1N-31-3402-007-002
Disclaimer: Certain information contained herein is derived from information provided by parties other than Homes.com. All information provided is deemed reliable, but is not guaranteed to be accurate and should be independently verified.
Copyright© 2026 by the Multiple Listing Service of the Pensacola Association of REALTORS®. This information is believed to be accurate but is not guaranteed. Subject to verification by all parties. This data is copyrighted and may not be transmitted, retransmitted, copied, framed, repurposed, or altered in any way for any other site, individual and/or purpose without the express written permission of the Multiple Listing Service of the Pensacola Association of REALTORS®. Florida recognizes single and transaction agency relationships. Information deemed reliable but not guaranteed. Any use of search facilities of data on this site, other than by a consumer looking to purchase real estate, is prohibited. IDX information is provided exclusively for personal, non-commercial use, and may not be used for any purpose other than to identify prospective properties consumers may be interested in purchasing.
Ask me questions while you tour the home.