
John Hellwege
Responds Quickly
Myers Real Estate
(380) 333-4941
38 Total Sales
1 in Southwest Hilltop
$226,000 Price

Estimated Value: $234,000 - $268,000
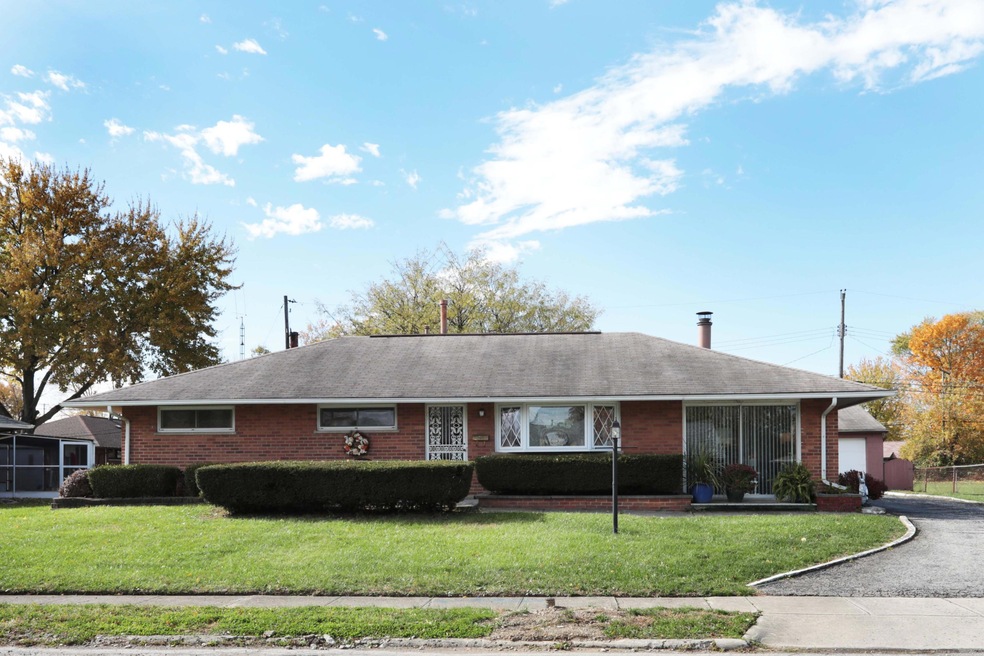
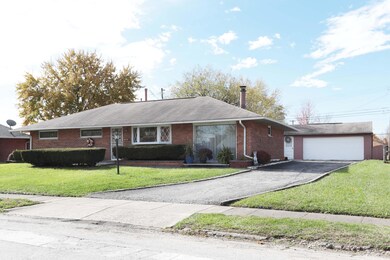
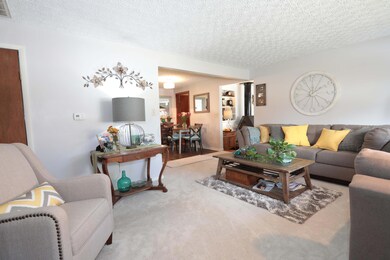
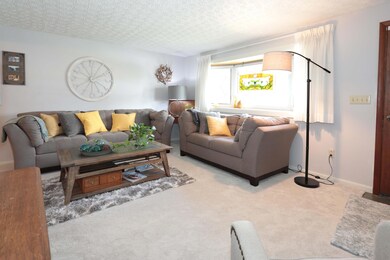
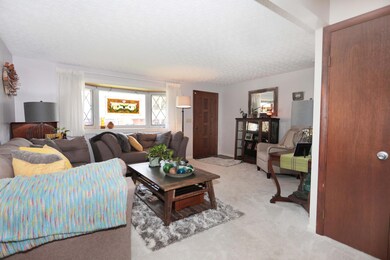
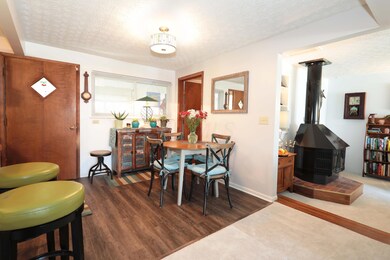
You're going to fall in love with this adorable brick home! The living room features a large bay window that lets in tons of natural light. The kitchen has new stainless appliances, solid oak cabinets, a beautiful vent hood, breakfast bar, dining area, and access to the three-season room and back yard. The family room has a wood-burning stove and another large window. There are three bedrooms including a master with en suite bath. Outside is a very large, fenced yard that backs up to a park and a detached, oversized, two car garage. Kitchen flooring and all carpeting is new. The home is conveniently located near schools, shops, and major highways.
Last Agent to Sell the Property
Keller Williams Consultants License #2005014982 Listed on: 01/28/2019
Last Buyer's Agent
Lorraine Lynn
Keller Williams Consultants
We collect this data history from publicly available records. To have your information removed, we recommend requesting removal directly through your county’s website.
John Hellwege
Myers Real Estate
(380) 333-4941
38 Total Sales
1 in Southwest Hilltop
$226,000 Price
Stephanie Harget
Real of Ohio
(740) 313-8509
97 Total Sales
1 in Southwest Hilltop
$230,000 Price
Shannon Grimm
Howard Hanna Real Estate Svcs
(740) 809-3123
200 Total Sales
1 in Southwest Hilltop
$225,000 Price
Karin Xander
Coldwell Banker Realty
(888) 528-2766
104 Total Sales
1 in Southwest Hilltop
$226,000 Price
William Harr
RE/MAX ONE
(380) 210-4486
63 Total Sales
1 in Southwest Hilltop
$236,000 Price
Jenna Wright
KW Classic Properties Realty
(380) 800-5717
22 Total Sales
1 in Southwest Hilltop
$280,000 Price
We collect this data history from publicly available records. To have your information removed, we recommend requesting removal directly through your county’s website.
| Date | Buyer | Sale Price | Title Company |
|---|---|---|---|
| $155,000 | Independent Title Svcs Inc | ||
| Blakley Karen S | $95,000 | Stewart Title Box | |
| Wagner Carl J | $70,000 | None Available | |
| -- | $68,000 | -- | |
| -- | $22,000 | -- |
We collect this data history from publicly available records. To have your information removed, we recommend requesting removal directly through your county’s website.
| Date | Status | Borrower | Loan Amount |
|---|---|---|---|
| Open | $13,462 | ||
| Closed | Huber Lucas Paul Edward | $8,968 | |
| Open | Huber Lucas Paul Edward | $152,192 | |
| Previous Owner | Blakley Karen S | $85,500 | |
| Previous Owner | Wagner Trena L | $37,736 |
We collect this data history from publicly available records. To have your information removed, we recommend requesting removal directly through your county’s website.
| Date | Event | Price | List to Sale | Price per Sq Ft |
|---|---|---|---|---|
| 02/09/2019 02/09/19 | Sold | $155,000 | -1.3% | $110 / Sq Ft |
| 11/08/2018 11/08/18 | For Sale | $157,000 | -- | $112 / Sq Ft |
We collect this data history from publicly available records. To have your information removed, we recommend requesting removal directly through your county’s website.
| Year | Tax Paid | Tax Assessment Tax Assessment Total Assessment is a certain percentage of the fair market value that is determined by local assessors to be the total taxable value of land and additions on the property. | Land | Improvement |
|---|---|---|---|---|
| 2025 | $3,060 | $63,490 | $15,540 | $47,950 |
| 2024 | $3,060 | $63,490 | $15,540 | $47,950 |
| 2023 | $3,183 | $63,490 | $15,540 | $47,950 |
| 2022 | $2,428 | $42,600 | $9,420 | $33,180 |
| 2021 | $2,418 | $42,600 | $9,420 | $33,180 |
| 2020 | $2,421 | $42,600 | $9,420 | $33,180 |
| 2019 | $1,586 | $34,900 | $7,840 | $27,060 |
| 2018 | $1,364 | $34,900 | $7,840 | $27,060 |
| 2017 | $1,453 | $34,900 | $7,840 | $27,060 |
| 2016 | $1,262 | $27,800 | $5,080 | $22,720 |
| 2015 | $1,146 | $27,800 | $5,080 | $22,720 |
| 2014 | $1,148 | $27,800 | $5,080 | $22,720 |
| 2013 | $712 | $32,690 | $5,950 | $26,740 |
Seller's Agent in 2019
Jack Curtis
Keller Williams Consultants
(614) 893-8337
61 Total Sales
LL
Buyer's Agent in 2019
Lorraine Lynn
Keller Williams Consultants
Source: Columbus and Central Ohio Regional MLS
MLS Number: 218041569
APN: 010-106652
Disclaimer: Certain information contained herein is derived from information provided by parties other than Homes.com. All information provided is deemed reliable, but is not guaranteed to be accurate and should be independently verified.
IDX information is provided exclusively for personal, non-commercial use, and may not be used for any purpose other than to identify prospective properties consumers may be interested in purchasing.
Information is deemed reliable but not guaranteed.
Ask me questions while you tour the home.