
Seller's Agent in 2025
Tyler Schell
RE/MAX Realty Suburban Inc
(913) 961-7531
157 Total Sales

Estimated Value: $410,000 - $465,000
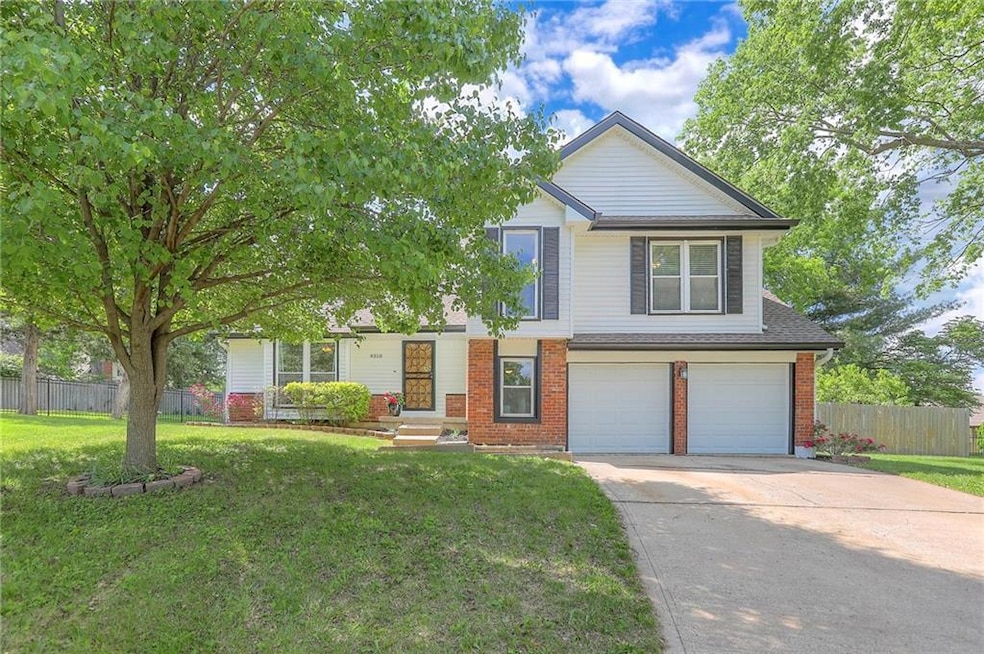
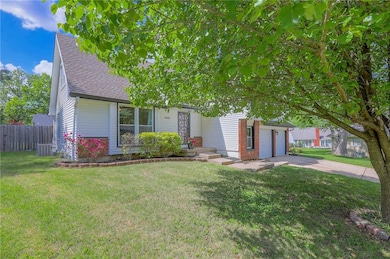
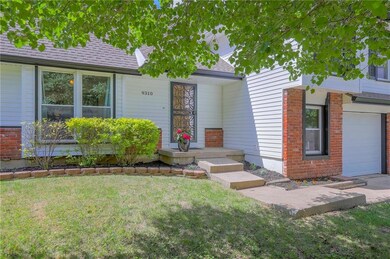
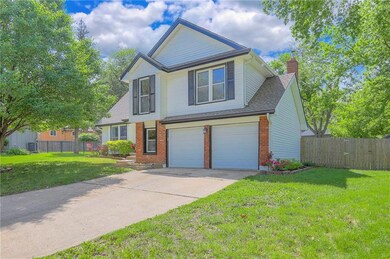
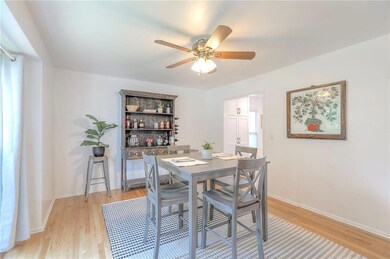
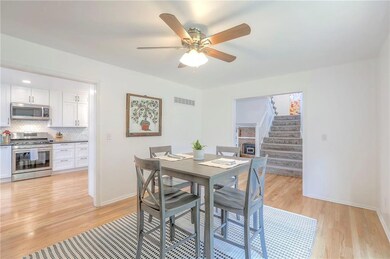
***Seller is calling for offer deadline set for Friday (5/16/25) by 4:00 pm.*** MOVE-IN READY with updates galore in popular Lenexa West subdivision! Light & Bright Open layout w/ spacious vaulted entryway! Updated with brand new modern colors throughout both inside and out! Low maintenance siding! Beautiful hardwood flooring! BRAND NEW KITCHEN that was completely redone with new cabinets, beautiful backsplash and gorgeous quartz countertops! Wonderful open living with eat-in kitchen and dining areas overlooking large family room. Large Master suite with vaulted ceilings, double door entryway and walk in closet as well as private bathroom suite! Two additional bedrooms on same level with additional full bathroom! Up a few flight of stairs to enjoy the great loft area with skylight that leads to the fourth bedroom. Lots of additional space in sub-basement for storage, gym or workshop area. Oversized two car garage. Entertainers dream in the beautiful and private fully fenced large backyard with large deck as well as built in firepit and additional storage shed! BETTER HURRY! THIS WILL NOT LAST LONG!
Last Agent to Sell the Property
RE/MAX Realty Suburban Inc Brokerage Phone: 913-961-7531 License #SP00237124 Listed on: 05/08/2025
We collect this data history from publicly available records. To have your information removed, we recommend requesting removal directly through your county’s website.
We collect this data history from publicly available records. To have your information removed, we recommend requesting removal directly through your county’s website.
| Date | Buyer | Sale Price | Title Company |
|---|---|---|---|
| -- | Platinum Title | ||
| -- | Alpha Title | ||
| -- | None Available | ||
| -- | Kansas City Title | ||
| -- | Chicago Title Insurance Co |
We collect this data history from publicly available records. To have your information removed, we recommend requesting removal directly through your county’s website.
| Date | Status | Borrower | Loan Amount |
|---|---|---|---|
| Open | $344,000 | ||
| Previous Owner | $299,250 | ||
| Previous Owner | $80,000 | ||
| Previous Owner | $171,000 |
We collect this data history from publicly available records. To have your information removed, we recommend requesting removal directly through your county’s website.
| Date | Event | Price | List to Sale | Price per Sq Ft | Prior Sale |
|---|---|---|---|---|---|
| 07/01/2025 07/01/25 | Sold | -- | -- | -- | |
| 05/17/2025 05/17/25 | Pending | -- | -- | -- | |
| 05/15/2025 05/15/25 | For Sale | $410,000 | +28.1% | $185 / Sq Ft | |
| 11/28/2022 11/28/22 | Sold | -- | -- | -- | View Prior Sale |
| 11/02/2022 11/02/22 | Pending | -- | -- | -- | |
| 10/23/2022 10/23/22 | For Sale | $320,000 | 0.0% | $144 / Sq Ft | |
| 10/11/2022 10/11/22 | Pending | -- | -- | -- | |
| 10/07/2022 10/07/22 | For Sale | $320,000 | -- | $144 / Sq Ft |
We collect this data history from publicly available records. To have your information removed, we recommend requesting removal directly through your county’s website.
| Year | Tax Paid | Tax Assessment Tax Assessment Total Assessment is a certain percentage of the fair market value that is determined by local assessors to be the total taxable value of land and additions on the property. | Land | Improvement |
|---|---|---|---|---|
| 2025 | $4,668 | $42,769 | $8,699 | $34,070 |
| 2024 | $4,307 | $39,008 | $7,566 | $31,442 |
| 2023 | $4,080 | $36,225 | $7,566 | $28,659 |
| 2022 | $3,933 | $34,891 | $6,580 | $28,311 |
| 2021 | $3,622 | $30,429 | $5,694 | $24,735 |
| 2020 | $3,509 | $29,187 | $5,694 | $23,493 |
| 2019 | $3,227 | $26,795 | $4,743 | $22,052 |
| 2018 | $3,231 | $26,600 | $4,743 | $21,857 |
| 2017 | $2,982 | $23,759 | $4,124 | $19,635 |
| 2016 | $2,949 | $23,207 | $4,124 | $19,083 |
| 2015 | $2,760 | $21,850 | $4,124 | $17,726 |
| 2013 | -- | $20,585 | $4,124 | $16,461 |
Seller's Agent in 2025
Tyler Schell
RE/MAX Realty Suburban Inc
(913) 961-7531
157 Total Sales
M
Buyer's Agent in 2025
Michelle Siegrist
Platinum Realty LLC
(913) 219-6363
19 Total Sales
P
Seller's Agent in 2022
PAMELA BLUM
Kansas City Regional Homes Inc
(913) 488-7091
16 Total Sales
T
Buyer's Agent in 2022
Tami Roby
KW KANSAS CITY METRO
Source: Heartland MLS
MLS Number: 2548611
APN: IP42700000-0052
Disclaimer: Certain information contained herein is derived from information provided by parties other than Homes.com. All information provided is deemed reliable, but is not guaranteed to be accurate and should be independently verified.
All data is obtained from various sources and may not have been verified by broker or MLS GRID. Supplied Open House Information is subject to change without notice. All information should be independently reviewed and verified for accuracy. Properties may or may not be listed by the office/agent presenting the information. Some IDX listings have been excluded from this website. Prices displayed on all Sold listings are the Last Known Listing Price and may not be the actual selling price.
Listings courtesy of Heartland MLS as distributed by MLS GRID.
Based on information submitted to the MLS GRID
Listing Information presented by local MLS brokerage: TEN-X, INC., local REALTOR®- Arlene Richardson - (888) 952-6393
Ask me questions while you tour the home.