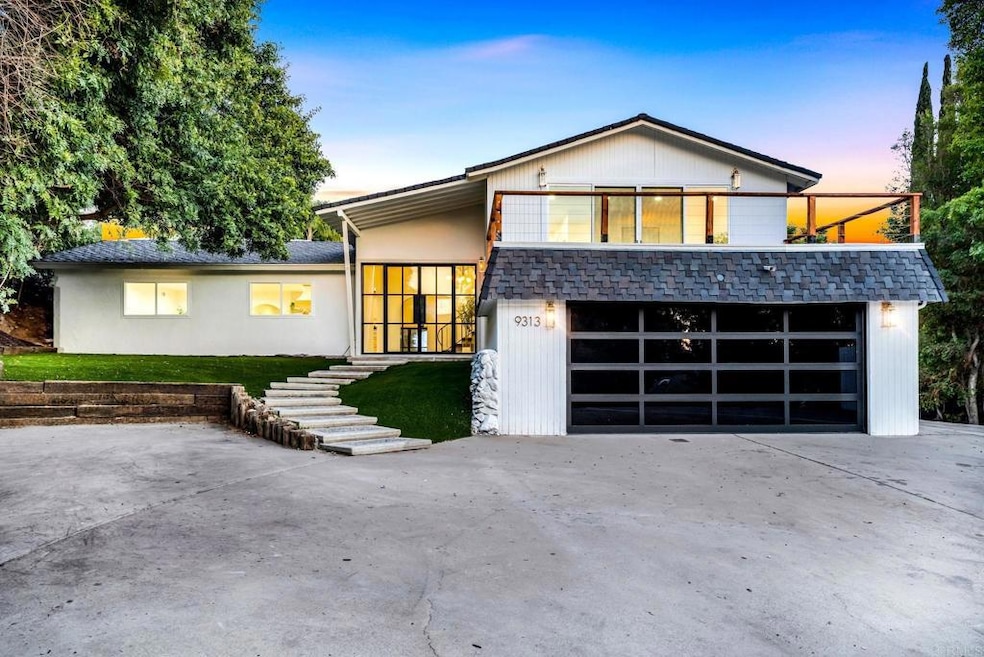
NOT LISTED FOR SALE

Estimated Value: $1,369,365

4 Beds
3 Baths
2,923 Sq Ft
$468/Sq Ft Est. Value

Sale Details

Date Sold: April 16, 2025

Last sale price $1,443,000 $494 Per Sq Ft

Est. 5% decrease in value since last sale

Current estimated payment $8,445 / mo

10 Days on Market

Highlights

  • Heated In Ground Pool
  • Panoramic View
  • Updated Kitchen
  • Primary Bedroom Suite
  • Custom Home
  • Deck

About This Home

As of April 2025

This home is located at 9313 Tomiko Ct, La Mesa, CA 91941 since 14 March 2025 and is currently priced at $1,369,365, approximately $468 per square foot. This property was built in 1970. 9313 Tomiko Ct is a home located in San Diego County.

Last Agent to Sell the Property

Neil Libin

Four Seasons Properties, Inc Brokerage Email: neil@neillibin.com License #01334857 Listed on: 03/14/2025

Last Buyer's Agent

Kaylyn Senna

Palisade Realty Inc License #02086565

Home Details

Home Type

  • Single Family

Year Built

  • Built in 1970 | Remodeled

Lot Details

  • 14,587 Sq Ft Lot
  • Cul-De-Sac
  • Landscaped
  • Lot Sloped Down
  • Lawn
  • Back Yard
  • Property is zoned R-1:SINGLE FAM-RES

Parking

  • 2 Car Direct Access Garage
  • 8 Open Parking Spaces
  • Parking Available
  • Front Facing Garage
  • Single Garage Door
  • Garage Door Opener
  • Driveway

Home Design

  • Custom Home
  • Entry on the 1st floor
  • Additions or Alterations
  • Flat Roof Shape
  • Shingle Roof
  • Composition Roof

Interior Spaces

  • 2,923 Sq Ft Home
  • 3-Story Property
  • Gas Fireplace
  • Double Pane Windows
  • Family Room with Fireplace
  • Family Room Off Kitchen
  • Panoramic Views

Kitchen

  • Updated Kitchen
  • Open to Family Room
  • Gas Oven or Range
  • Six Burner Stove
  • Gas Range
  • Range Hood
  • Microwave
  • Dishwasher
  • Kitchen Island
  • Quartz Countertops
  • Pots and Pans Drawers
  • Self-Closing Drawers and Cabinet Doors
  • Disposal

Flooring

  • Tile
  • Vinyl

Bedrooms and Bathrooms

  • 4 Bedrooms | 1 Main Level Bedroom
  • Primary Bedroom Suite
  • Walk-In Closet
  • Remodeled Bathroom
  • 3 Full Bathrooms
  • Quartz Bathroom Countertops
  • Dual Vanity Sinks in Primary Bathroom
  • Low Flow Toliet
  • Bathtub with Shower
  • Walk-in Shower
  • Exhaust Fan In Bathroom

Laundry

  • Laundry Room
  • Washer and Gas Dryer Hookup

Pool

  • Heated In Ground Pool
  • Heated Spa
  • In Ground Spa
  • Gas Heated Pool
  • Gunite Spa
  • Fence Around Pool

Outdoor Features

  • Balcony
  • Deck
  • Covered Patio or Porch
  • Exterior Lighting
  • Shed
  • Rain Gutters

Location

  • Suburban Location

Utilities

  • Forced Air Heating and Cooling System
  • Heating System Uses Natural Gas
  • Vented Exhaust Fan
  • Gas Water Heater
  • Cable TV Available

Community Details

  • No Home Owners Association

Listing and Financial Details

  • Tax Tract Number 5834
  • Assessor Parcel Number 5003502400
  • Seller Considering Concessions

Home Details

Home Type

Single Family

Year Built

Built in 1970 | Remodeled

Lot Details

0.33 Acres

Parking

2

Listing Details

  • Assessments: No
  • Property Attached: No
  • Road Frontage Type: Country Road
  • Road Surface Type: Paved
  • View: Yes
  • Zoning: R-1:SINGLE FAM-RES
  • Architectural Style: Custom Built
  • Property Condition: Additions/Alterations, Updated/Remodeled
  • Property Sub Type: Single Family Residence
  • Property Type: Residential
  • Parcel Number: 5003502400
  • Year Built: 1970
  • AgentOnly_SellerConsiderConcessionYN: Yes
  • Special Features: None

Interior Features

  • Fireplace: Yes
  • Living Area: 2923.00
  • Stories: 3
  • Common Walls: No Common Walls
  • Flooring: Tile, Vinyl
  • Appliances: Yes
  • Full Bathrooms: 3
  • Total Bedrooms: 4
  • Entry Level: 1
  • Fireplace Features: Family Room, Gas
  • Levels: One
  • Main Level Bathrooms: 1
  • Main Level Bedrooms: 1
  • Price Per Square Foot: 493.67
  • Room Type: Family Room, Kitchen, Laundry, Main Floor Bedroom, Primary Bathroom, Primary Bedroom, Primary Suite, Separate Family Room, Walk-In Closet
  • Spa Features: Gunite, Heated, In Ground
  • Window Features: Double Pane Windows
  • Bathroom Features: Double Sinks In Bath(s), Double Sinks In Primary Bath, Exhaust Fan(s), Low Flow Toilet(s), Quartz Counters, Remodeled, Upgraded, Walk-In Shower, Shower In Tub, Bathtub
  • Room Kitchen Features: Kitchen Open To Family Room, Kitchen Island, Pots & Pan Drawers, Quartz Counters, Remodeled Kitchen, Self-Closing Cabinet Doors, Self-Closing Drawers

Exterior Features

  • Patio: Yes
  • Other Structures: Shed(s)
  • Exterior Features: Lighting, Rain Gutters, Balcony
  • View: Panoramic
  • Fence: No
  • Patio And Porch Features: Covered, Deck
  • Pool Features: Fenced, Heated, Gas Heat, In Ground, Private
  • Pool Private: Yes
  • Roof: Composition, Flat, Shingle
  • Spa: Yes

Garage/Parking

  • Attached Garage: Yes
  • Garage Spaces: 2.00
  • Parking: Yes
  • Parking Features: Direct Garage Access, Driveway, Concrete, Paved, Garage, Garage Faces Front, Garage - Single Door, Garage Door Opener
  • Total Parking Spaces: 10.00
  • Uncovered Spaces: 8.00

Utilities

  • Utilities: Cable Available, Electricity Connected
  • Sprinklers: No
  • Heating: Yes
  • Laundry: Yes
  • Appliances: 6 Burner Stove, Dishwasher, Disposal, Gas Cooking, Gas Range, Gas Water Heater, Microwave, Range Hood, Refrigerator, Vented Exhaust Fan, Water Heater
  • Heating Type: Central, Forced Air, Natural Gas
  • Laundry Features: Inside, Washer Hookup, Gas Dryer Hookup
  • Sewer: Public Sewer
  • Cooling: Central Air
  • Cooling: Yes

Condo/Co-op/Association

  • Association: No
  • Senior Community: No
  • Community Features: Suburban

Lot Info

  • Land Lease: No
  • Lot Features: Back Yard, Cul-De-Sac, Sloped Down, Landscaped, Lawn
  • Lot Size Sq Ft: 14587.00
  • Lot Size Acres: 0.3349

Multi Family

  • Lease Considered: No
  • Lot Size Area: 14587.0000 Square Feet

Tax Info

  • Tax Tract Number: 005834

Ownership History

We collect this data history from publicly available records. To have your information removed, we recommend requesting removal directly through your county’s website.

Date Name Owned For Owner Type

Purchase Details

Listed on
Mar 14, 2025
Closed on
Mar 29, 2025
Sold by
Bought by
Seller's Agent
Neil Libin
Four Seasons Properties, Inc
Buyer's Agent
Kaylyn Senna
Palisade Realty Inc
List Price
$1,450,000
Sold Price
$1,443,000
Premium/Discount to List
-$7,000
-0.48%
Views
294
Current Estimated Value
$1,369,365

Home Financials for this Owner

Home Financials are based on the most recent Mortgage that was taken out on this home.
Estimated Appreciation
-$73,635
Avg. Annual Appreciation
-4.07%
Original Mortgage
$1,132,400
Outstanding Balance
$1,116,835
Interest Rate
6.63%
Mortgage Type
New Conventional
Estimated Equity
$252,530

Purchase Details

Listed on
Oct 17, 2024
Closed on
Nov 6, 2024
Sold by
Bought by
Seller's Agent
Gregg Phillipson
Keller Williams Realty
Buyer's Agent
Neil Libin
Four Seasons Properties, Inc
List Price
$899,000
Sold Price
$940,000
Premium/Discount to List
$41,000
4.56%
Views
154

Home Financials for this Owner

Home Financials are based on the most recent Mortgage that was taken out on this home.
Avg. Annual Appreciation
228.89%
Original Mortgage
$1,046,000
Interest Rate
6.54%
Mortgage Type
Construction

Purchase Details

Listed on
Sep 15, 2020
Closed on
Oct 21, 2020
Sold by
Bought by
Seller's Agent
Patti McKelvey
Coldwell Banker West
Buyer's Agent
Patti McKelvey
Coldwell Banker West
List Price
$749,900
Sold Price
$720,000
Premium/Discount to List
-$29,900
-3.99%

Home Financials for this Owner

Home Financials are based on the most recent Mortgage that was taken out on this home.
Avg. Annual Appreciation
6.75%
Original Mortgage
$745,920
Interest Rate
2.9%
Mortgage Type
VA

Purchase Details

Closed on
Nov 25, 1996
Sold by
Bought by
Source: Public Records
Create a Home Valuation Report for This Property
The Home Valuation Report is an in-depth analysis detailing your home's value as well as a comparison with similar homes in the area

Home Values in the Area

Source: Public Records

Average Home Value in this Area


Source: Public Records

Purchase History

We collect this data history from publicly available records. To have your information removed, we recommend requesting removal directly through your county’s website.

Date Buyer Sale Price Title Company
$1,443,000 First American Title
$940,000 First American Title
$720,000 First American Title Company
-- --
Source: Public Records

Mortgage History

We collect this data history from publicly available records. To have your information removed, we recommend requesting removal directly through your county’s website.

Date Status Borrower Loan Amount
Open $1,132,400
Previous Owner $1,046,000
Previous Owner $745,920
Previous Owner $112,000
Previous Owner $140,000
Previous Owner $78,350
Source: Public Records

Property History

We collect this data history from publicly available records. To have your information removed, we recommend requesting removal directly through your county’s website.

Date Event Price List to Sale Price per Sq Ft Prior Sale
04/16/2025 04/16/25 Sold $1,443,000 -0.5% $494 / Sq Ft
03/24/2025 03/24/25 Pending -- -- --
03/14/2025 03/14/25 For Sale $1,450,000 +54.3% $496 / Sq Ft
12/04/2024 12/04/24 Sold $940,000 +4.6% $322 / Sq Ft View Prior Sale
11/01/2024 11/01/24 Pending -- -- --
10/17/2024 10/17/24 For Sale $899,000 +24.9% $308 / Sq Ft
11/06/2020 11/06/20 Sold $720,000 -4.0% $339 / Sq Ft View Prior Sale
09/24/2020 09/24/20 Pending -- -- --
09/15/2020 09/15/20 For Sale $749,900 -- $353 / Sq Ft
Source: California Regional Multiple Listing Service (CRMLS)

Tax History

We collect this data history from publicly available records. To have your information removed, we recommend requesting removal directly through your county’s website.

Year Tax Paid Tax Assessment Tax Assessment Total Assessment is a certain percentage of the fair market value that is determined by local assessors to be the total taxable value of land and additions on the property. Land Improvement
2026 $11,805 $1,471,860 $754,800 $717,060
2025 $16,921 $940,000 $248,228 $691,772
2024 $16,921 $764,067 $201,769 $562,298
2023 $16,634 $749,086 $197,813 $551,273
2022 $16,472 $734,399 $193,935 $540,464
2021 $9,056 $720,000 $190,133 $529,867
2020 $2,847 $210,309 $55,537 $154,772
2019 $2,798 $206,187 $54,449 $151,738
2018 $2,698 $202,145 $53,382 $148,763
2017 $2,619 $198,183 $52,336 $145,847
2016 $2,513 $194,298 $51,310 $142,988
2015 $2,497 $191,381 $50,540 $140,841
2014 $2,453 $187,633 $49,550 $138,083
Source: Public Records

Agents Affiliated with this Home

  • Section Image
  • Section Image
  • Section Image
  • Section Image
See All Agents

Map

Source: California Regional Multiple Listing Service (CRMLS)

MLS Number: NDP2502442

California Regional Multiple Listing Service (CRMLS)

APN: 500-350-24

Your Personal Tour Guide

Ask me questions while you tour the home.