
Cindy Schutte
KELLER WILLIAMS CORNERSTONE RE
(352) 747-0881
207 Total Sales
1 in On Top of the World
$210,000 Price

Estimated Value: $143,742
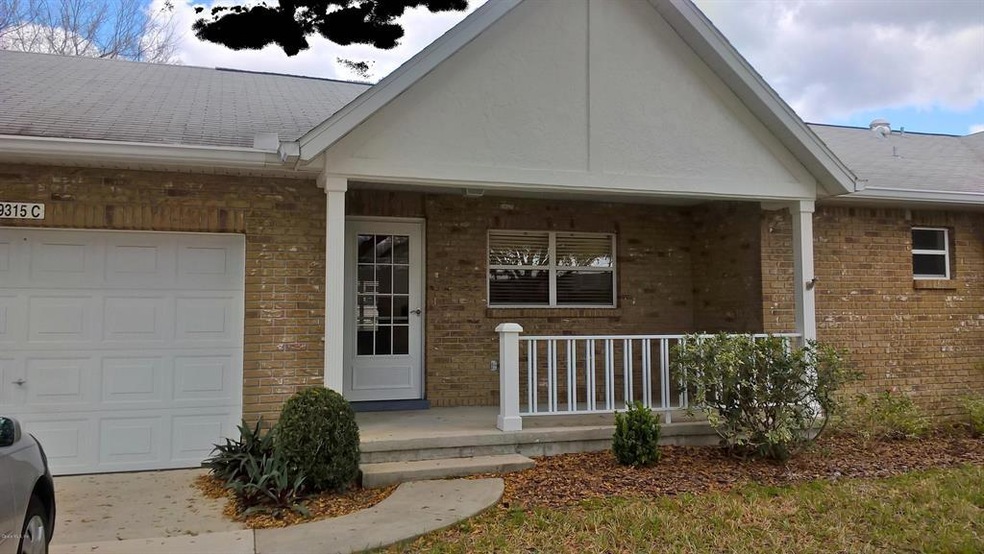
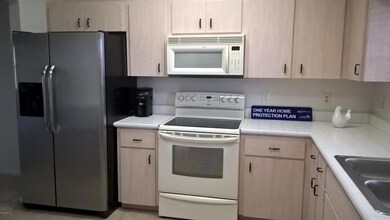
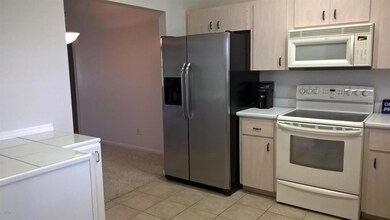
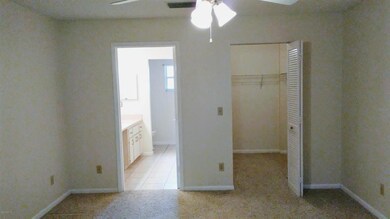
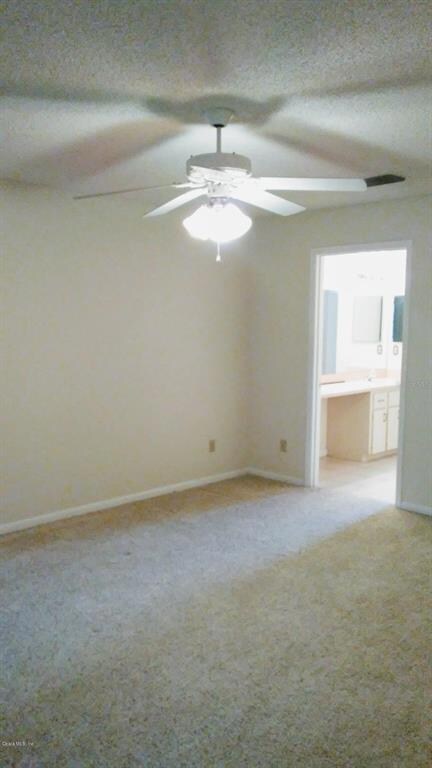
PRICE REDUCED! MOVE IN READY! Well kept SIENNA II MODEL. Split plan home, large Master Bedroom overlooking lanai with spacious walking closet. Master bathroom has large, shower. Second bedroom is generous in size and has ample closet space. Inviting front porch for morning coffee and covered back lanai with fan. Tiled foyer, kitchen, bathrooms and back lanai.Kitchen opens to Living room / dining room area. Living area has cathedral ceilings. Laundry in garage as well as convenient utility sink . Garage Capacity is 1.5 cars.NEW 2015 A/C unit. Roof changed 2010. ONE YEAR AHS HOMEOWNER PROTECTION PLAN. Home is freshly painted waiting on new owners to move in. [See attached floor-plan under ''Documents'']
We collect this data history from publicly available records. To have your information removed, we recommend requesting removal directly through your county’s website.
Cindy Schutte
KELLER WILLIAMS CORNERSTONE RE
(352) 747-0881
207 Total Sales
1 in On Top of the World
$210,000 Price
Rodney Melendez
CORCORAN PREMIER REALTY
(877) 680-6807
48 Total Sales
1 in On Top of the World
$250,000 Price
Robyn Wagner
ROYAL OAK REALTY LLC
(816) 466-5564
63 Total Sales
43 in On Top of the World
$150K - $678K Price Range
Kathleen Van
RE/MAX FOXFIRE - HWY200/103 S
(352) 877-2815
164 Total Sales
9 in On Top of the World
$109K - $289K Price Range
Nancy Aitken
COMMUNITY ELITE REALTY
(689) 219-4252
101 Total Sales
4 in On Top of the World
$343K - $640K Price Range
Cindy Burkhardt
ERA AMERICAN SUNCOAST REALTY
(352) 770-1706
96 Total Sales
2 in On Top of the World
$270,000 Price Range
We collect this data history from publicly available records. To have your information removed, we recommend requesting removal directly through your county’s website.
| Date | Buyer | Sale Price | Title Company |
|---|---|---|---|
| $78,000 | -- |
We collect this data history from publicly available records. To have your information removed, we recommend requesting removal directly through your county’s website.
| Date | Status | Borrower | Loan Amount |
|---|---|---|---|
| Open | $60,000 | ||
| Closed | Honold Carolyn | -- | |
| Previous Owner | Rieflin Edward | $81,000 | |
| Previous Owner | Bruneel John B | $12,500 | |
| Previous Owner | Bruneel John B | $40,950 |
We collect this data history from publicly available records. To have your information removed, we recommend requesting removal directly through your county’s website.
| Date | Event | Price | List to Sale | Price per Sq Ft |
|---|---|---|---|---|
| 07/07/2017 07/07/17 | Sold | $78,000 | -11.1% | $58 / Sq Ft |
| 06/14/2017 06/14/17 | Pending | -- | -- | -- |
| 03/06/2017 03/06/17 | For Sale | $87,750 | -- | $65 / Sq Ft |
We collect this data history from publicly available records. To have your information removed, we recommend requesting removal directly through your county’s website.
| Year | Tax Paid | Tax Assessment Tax Assessment Total Assessment is a certain percentage of the fair market value that is determined by local assessors to be the total taxable value of land and additions on the property. | Land | Improvement |
|---|---|---|---|---|
| 2025 | $798 | $43,498 | ||
| 2024 | $572 | $42,272 | ||
| 2023 | $572 | $41,041 | ||
| 2022 | $533 | $39,846 | $0 | $0 |
| 2021 | $522 | $38,685 | $0 | $0 |
| 2020 | $515 | $38,151 | $0 | $0 |
| 2019 | $503 | $37,293 | $0 | $0 |
| 2018 | $478 | $36,598 | $0 | $0 |
| 2017 | $1,113 | $52,911 | $5,000 | $47,911 |
| 2016 | $1,054 | $44,682 | $0 | $0 |
| 2015 | $965 | $40,620 | $0 | $0 |
| 2014 | $852 | $36,927 | $0 | $0 |
Buyer's Agent in 2017
JOHN WHIPPLE
RE/MAX FOXFIRE - HWY200/103 S
(352) 598-3570
72 Total Sales
Source: Stellar MLS
MLS Number: OM514943
APN: 3530-2820-03
Disclaimer: Certain information contained herein is derived from information provided by parties other than Homes.com. All information provided is deemed reliable, but is not guaranteed to be accurate and should be independently verified.
All data is obtained from various sources and may not have been verified by broker or MLS GRID. Supplied Open House Information is subject to change without notice. All information should be independently reviewed and verified for accuracy. Properties may or may not be listed by the office/agent presenting the information. Some IDX listings have been excluded from this website. IDX information is provided exclusively for personal, non-commercial use, and may not be used for any purpose other than to identify prospective properties consumers may be interested in purchasing. Information is deemed reliable but not guaranteed.
Listings courtesy of Stellar MLS as distributed by MLS GRID.
Based on information submitted to the MLS GRID
Listing Information presented by local MLS brokerage: Ten-X - (888)-952-6393
Ask me questions while you tour the home.