
Sara Harvey
Better Homes and Gardens R.E.
(531) 999-6690
56 Total Sales
3 in Southwest Omaha
$315K - $430K Price Range

Estimated Value: $398,858
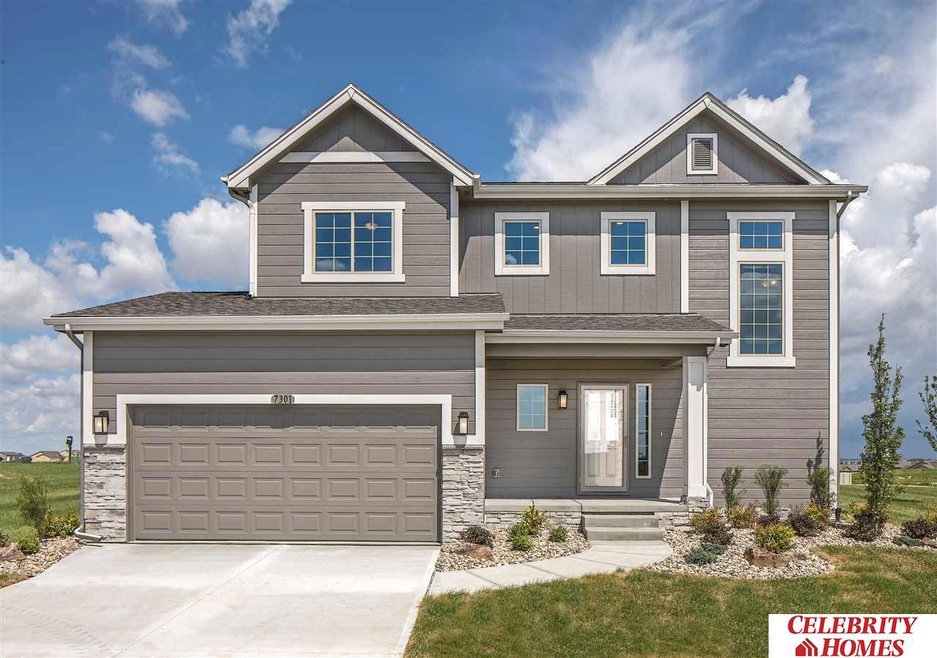
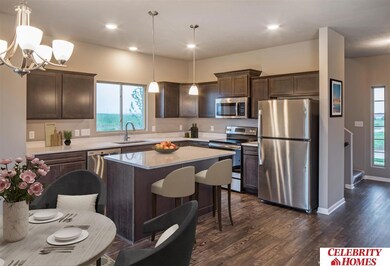
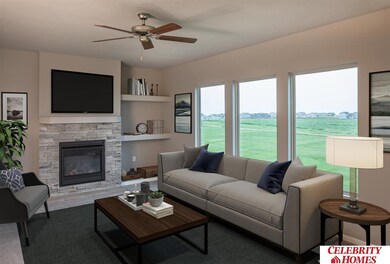
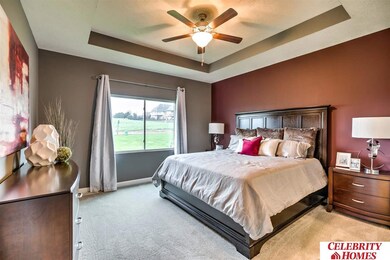
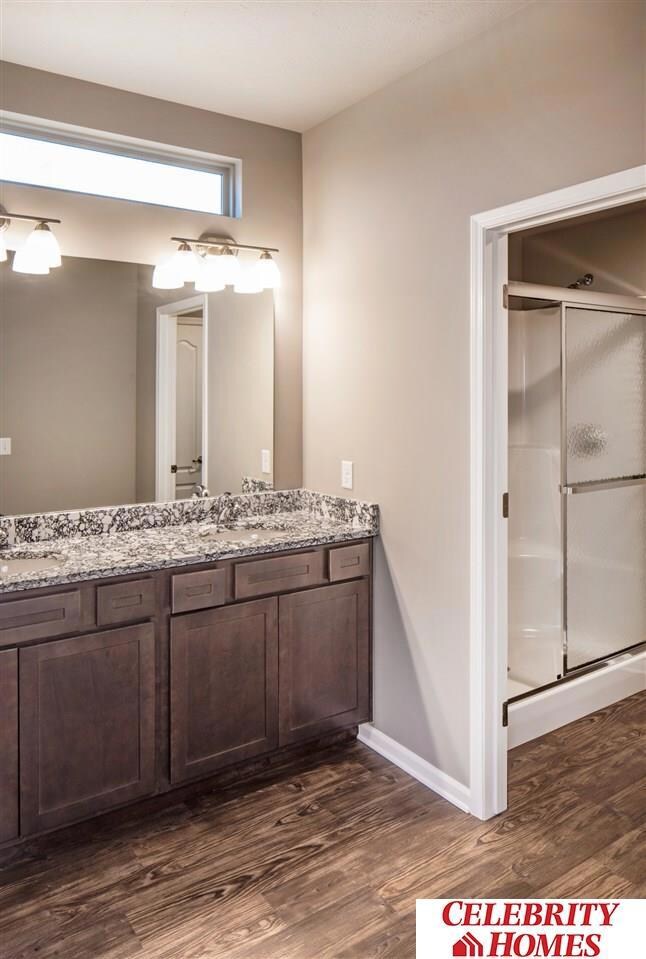
The “Sterling” by Celebrity Homes is an Open Design that offers a Large Kitchen, Great Room, MBR Bath w/ Deluxe Shower & Dual Vanity & that’s just the start! Quality GE Appliances (even refrigerator, washer & dryer), Window Blinds, Designer Light Pkgs, Extended 2-10 Warranty Program, & GDO. Best New Home Value..Period (Pictures of Model Home) Price may reflect promotional discounts, if applicable
Last Agent to Sell the Property
Americana Group Realty LLC License #20010031 Listed on: 10/22/2020
Last Buyer's Agent
Scott Rosenthal
Better Homes and Gardens R.E. License #20130650
We collect this data history from publicly available records. To have your information removed, we recommend requesting removal directly through your county’s website.
Sara Harvey
Better Homes and Gardens R.E.
(531) 999-6690
56 Total Sales
3 in Southwest Omaha
$315K - $430K Price Range
Mo Albers
Realty ONE Group Sterling
(531) 233-5094
113 Total Sales
2 in Southwest Omaha
$270K - $350K Price Range
Dawn Stock
PJ Morgan Real Estate
(402) 769-4222
16 Total Sales
3 in Southwest Omaha
$273K - $550K Price Range
Camilla Knapp
Keller Williams Greater Omaha
(402) 307-8217
126 Total Sales
4 in Southwest Omaha
$385K - $926K Price Range
Mike Story
NP Dodge RE Sales Inc 86Dodge
(531) 233-0778
98 Total Sales
4 in Southwest Omaha
$170K - $505K Price Range
Jenn Hellman-Bennett
BHHS Ambassador Real Estate
(531) 301-8325
117 Total Sales
7 in Southwest Omaha
$359K - $848K Price Range
We collect this data history from publicly available records. To have your information removed, we recommend requesting removal directly through your county’s website.
| Date | Buyer | Sale Price | Title Company |
|---|---|---|---|
| -- | None Listed On Document | ||
| $285,000 | Nebraska Title |
We collect this data history from publicly available records. To have your information removed, we recommend requesting removal directly through your county’s website.
| Date | Status | Borrower | Loan Amount |
|---|---|---|---|
| Previous Owner | $135,000 |
We collect this data history from publicly available records. To have your information removed, we recommend requesting removal directly through your county’s website.
| Date | Event | Price | List to Sale | Price per Sq Ft |
|---|---|---|---|---|
| 12/07/2021 12/07/21 | Sold | $284,900 | 0.0% | $152 / Sq Ft |
| 10/22/2020 10/22/20 | Pending | -- | -- | -- |
| 10/22/2020 10/22/20 | For Sale | $284,900 | -- | $152 / Sq Ft |
We collect this data history from publicly available records. To have your information removed, we recommend requesting removal directly through your county’s website.
| Year | Tax Paid | Tax Assessment Tax Assessment Total Assessment is a certain percentage of the fair market value that is determined by local assessors to be the total taxable value of land and additions on the property. | Land | Improvement |
|---|---|---|---|---|
| 2025 | $7,935 | $346,848 | $60,000 | $286,848 |
| 2024 | $8,160 | $332,990 | $50,000 | $282,990 |
| 2023 | $8,160 | $297,722 | $45,000 | $252,722 |
| 2022 | $7,450 | $268,981 | $40,000 | $228,981 |
| 2021 | $688 | $25,200 | $25,200 | $0 |
| 2020 | $583 | $21,420 | $21,420 | $0 |
| 2019 | $582 | $21,420 | $21,420 | $0 |
| 2018 | $501 | $18,540 | $18,540 | $0 |
Seller's Agent in 2021
Shelley Hourigan
Americana Group Realty LLC
(402) 669-4171
131 in this area
270 Total Sales
S
Buyer's Agent in 2021
Scott Rosenthal
Better Homes and Gardens R.E.
Source: Great Plains Regional MLS
MLS Number: 22127818
APN: 011602554
Disclaimer: Certain information contained herein is derived from information provided by parties other than Homes.com. All information provided is deemed reliable, but is not guaranteed to be accurate and should be independently verified.
Listing information is provided by Participants of the Great Plains Regional Multiple Listing Service Inc.
IDX information is provided exclusively for personal, non-commercial use, and may not be used for any purpose other than to identify prospective properties consumers may be interested in purchasing.
Information is deemed reliable but not guaranteed.
Copyright 2026, Great Plains Regional MLS LLC
Ask me questions while you tour the home.