K
Seller's Agent in 2019
Kelly Smith
Semonin Realty
Estimated Value: $520,000 - $616,000
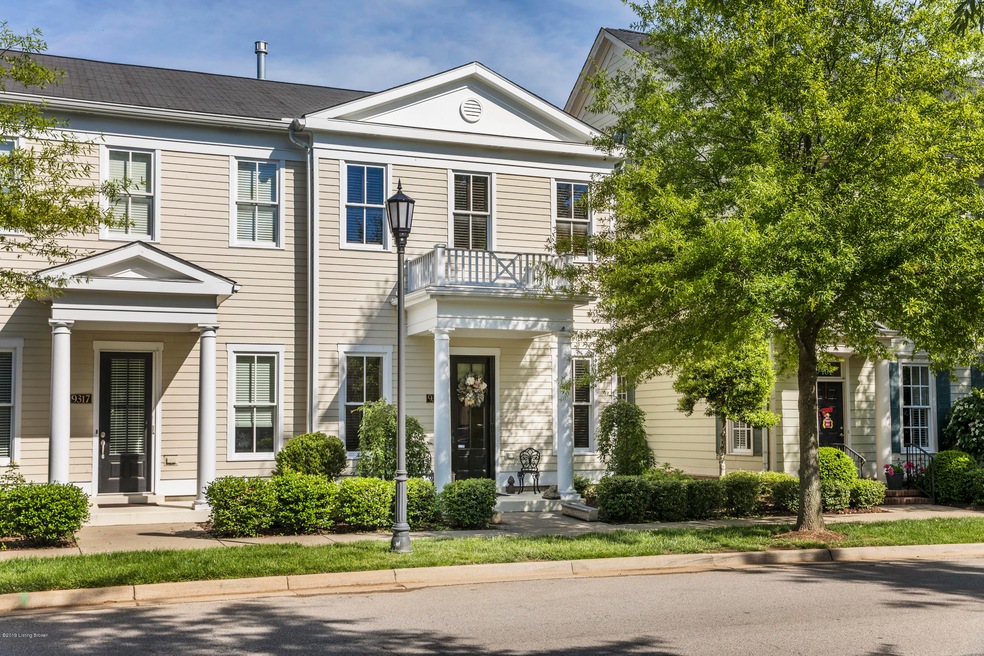
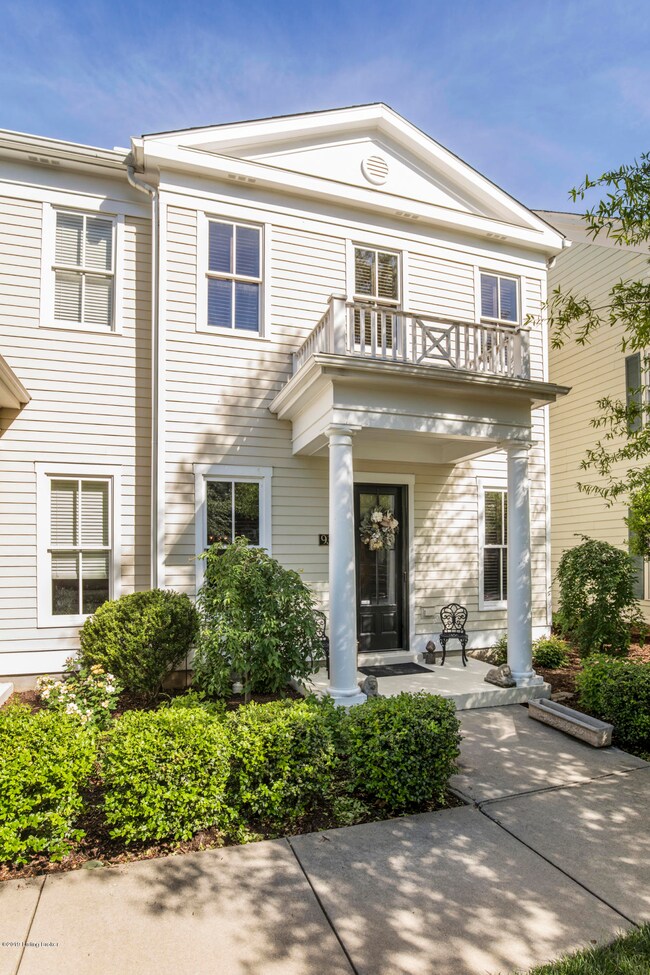
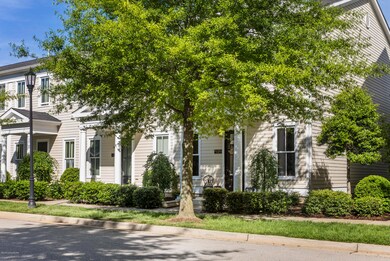
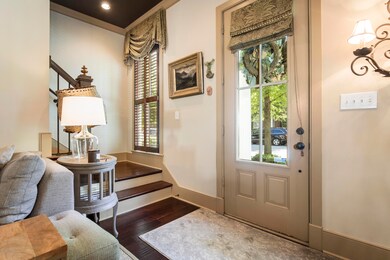
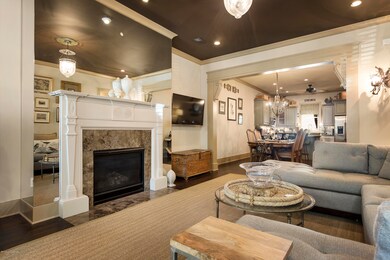
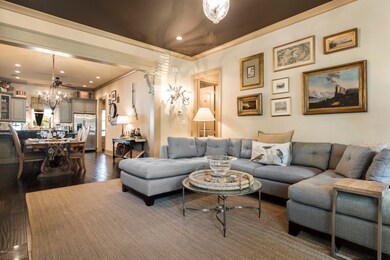
First time on the MLS! This former decorator home built by Karzen Langan Burrus in the ever-popular Norton Commons has it all! 2 Bedrooms and 2.5 Baths surrounded by just the right amount of all your creature comforts to call this one home! You will not see anything like this one as it was meticulously decorated right down to the seagrass floor covering on the 2nd Floor.
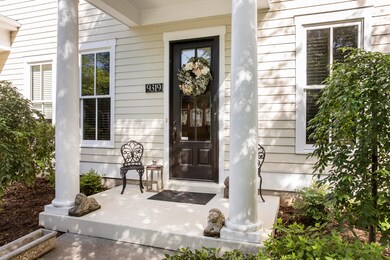
As you enter this end unit with glass paneled front door you will be wowed by the penthouse feeling of this well-appointed home. With marble accented gas fireplace, views all the way through to the covered back porch and a stunning floor plan with upgrades in every direction. As you enter you will find the entertaining and relaxing space to be immediate. This Great Room has space for many or few, depending on your plans and the flow to the Formal Dining Room has space to seat many with either a rectangle or round table. Off of the hallway is a well-appointed Half Bath for your guests and family! As you return to the dining room it flows well to a gourmet kitchen with stunning painted cabinetry finished in a Ralph Lauren shade of khaki green. Granite countertops gleam as you notice the GE Café Appliances with a newer Bosch Dishwasher for a quiet cleaning job while relaxing anywhere on this floor. A 4-top gas range with griddle and side by side stainless steel refrigerator accent this space and an adorable corner cabinet with wired mesh front add the perfect accent to so many cabinets in which to store your kitchen and dining items. With views to the covered porch and patio area, feel free to let the air in while you are in the kitchen area or easily flow to the backyard space from the man door off of the hallway. Also, off of this hall is a nice sized laundry area, with mechanicals and there is a large pantry and large coat closet, of course with all solid wood doors. Once you turn to go outside you will be greeted by charming columns that define the covered porch from the patio and give a cozy feel to many seat arrangement options and whether your love for plants or desire for some sun, you can easily set up seating in the open patio area. The breezeway makes this corner unit nice as you have real estate to the right of you with a break in the spaces. The back gate is part of a full privacy fence that runs the perimeter for room for a pet or however you want to use this space. The detached garage is connected via the breezeway and you will find a 2-car garage with storage that has been modified to work for the former owners with a 1-car garage instead and a man cave or office (currently stored with belongings to move)! However, this great space can remain the same if you want privacy from the home for work or relaxing or if you want to convert it back to a 2-car garage, it can be done.
Back to the home itself, the 2nd floor boasts a wonderful landing from the seagrass covered stairs that can be found from the right of the front door as you enter. This landing could be an office, study nook or reading space easily and is accented with mirrors to give you the feel of even more space! Beyond this point is a large Master Bedroom, large enough for most all bedroom furniture and a wonderful CUSTOM WALK-IN CLOSET for those who love clothing and shoe space! The Master Bath has a tile floor with linen closet, vanity with granite and marble sink as well as a large tiled shower with glass enclosure. The 2nd Bedroom to the left of the Landing has a large closet and is a nice sized room. The en-suite Bathroom has a large linen closet, granite counter with maple wood vanity and a shower/tub combo for those who want to relax for a soak. One of the biggest features to point out is USPS has a mailbox here, no going to a central spot to get your mail and you are a stone's throw away from some of the best food, drink and entertainment that Norton Commons has to offer. IF living in Norton Commons is your goal, do not let this one pass you by, as it will be gone soon!
Last Agent to Sell the Property
Kelly Smith
Semonin Realtors License #212725 Listed on: 05/30/2019

Last Buyer's Agent
Kelly Hammons
Lenihan Sotheby's Int'l Realty
We collect this data history from publicly available records. To have your information removed, we recommend requesting removal directly through your county’s website.
We collect this data history from publicly available records. To have your information removed, we recommend requesting removal directly through your county’s website.
| Date | Buyer | Sale Price | Title Company |
|---|---|---|---|
| $256,000 | Fultz Maddox Dickens Plc | ||
| $365,000 | None Available | ||
| $330,000 | Mattingly Ford Title Svcs Ll | ||
| -- | None Available | ||
| $269,500 | None Available | ||
| $44,900 | None Available |
We collect this data history from publicly available records. To have your information removed, we recommend requesting removal directly through your county’s website.
| Date | Status | Borrower | Loan Amount |
|---|---|---|---|
| Previous Owner | $230,000 | ||
| Previous Owner | $215,500 | ||
| Previous Owner | $215,600 | ||
| Previous Owner | $216,000 |
We collect this data history from publicly available records. To have your information removed, we recommend requesting removal directly through your county’s website.
| Date | Event | Price | List to Sale | Price per Sq Ft |
|---|---|---|---|---|
| 06/25/2019 06/25/19 | Sold | $365,000 | -2.6% | $210 / Sq Ft |
| 06/03/2019 06/03/19 | Pending | -- | -- | -- |
| 05/30/2019 05/30/19 | For Sale | $374,900 | 0.0% | $216 / Sq Ft |
| 05/29/2019 05/29/19 | Pending | -- | -- | -- |
| 05/23/2019 05/23/19 | For Sale | $374,900 | -- | $216 / Sq Ft |
We collect this data history from publicly available records. To have your information removed, we recommend requesting removal directly through your county’s website.
| Year | Tax Paid | Tax Assessment Tax Assessment Total Assessment is a certain percentage of the fair market value that is determined by local assessors to be the total taxable value of land and additions on the property. | Land | Improvement |
|---|---|---|---|---|
| 2025 | $3,941 | $353,120 | $68,350 | $284,770 |
| 2024 | $4,019 | $353,120 | $68,350 | $284,770 |
| 2023 | $4,089 | $353,120 | $68,350 | $284,770 |
| 2022 | $4,103 | $365,000 | $49,210 | $315,790 |
| 2021 | $4,580 | $365,000 | $49,210 | $315,790 |
| 2020 | $4,205 | $365,000 | $49,210 | $315,790 |
| 2019 | $3,725 | $330,000 | $49,210 | $280,790 |
| 2018 | $3,533 | $330,000 | $49,210 | $280,790 |
| 2017 | $2,951 | $281,190 | $49,210 | $231,980 |
| 2013 | $2,695 | $269,500 | $44,900 | $224,600 |
K
Seller's Agent in 2019
Kelly Smith
Semonin Realty
K
Buyer's Agent in 2019
Kelly Hammons
Lenihan Sotheby's Int'l Realty
Source: Metro Search, Inc.
MLS Number: 1532859
APN: 373400160000
Disclaimer: Certain information contained herein is derived from information provided by parties other than Homes.com. All information provided is deemed reliable, but is not guaranteed to be accurate and should be independently verified.
Based on information submitted to the MLS GRID. All data is obtained from various sources and may not have been verified by broker or MLS GRID. Supplied Open House Information is subject to change without notice. All information should be independently reviewed and verified for accuracy. Properties may or may not be listed by the office/agent presenting the information. Some IDX listings have been excluded from this website. IDX information is provided exclusively for personal, non-commercial use, and may not be used for any purpose other than to identify prospective properties consumers may be interested in purchasing.
IDX listing data provided by Multiple Listing Service, Inc. Information is supplied by the seller and other third parties and has not been verified.
Based on information submitted to the MLS GRID
Ask me questions while you tour the home.