
Kelly Kirchheimer
Compass
(844) 794-3511
77 Total Sales
2 in South Downers Grove
$435K - $560K Price Range

Estimated Value: $580,000 - $675,000
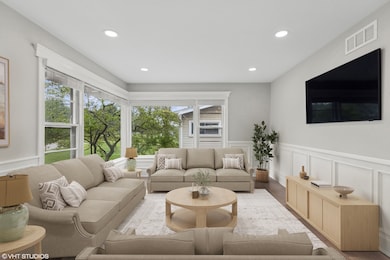
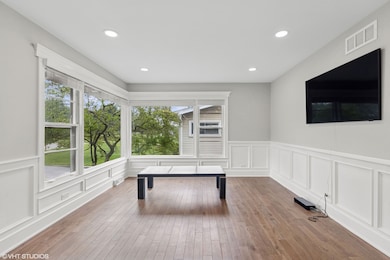
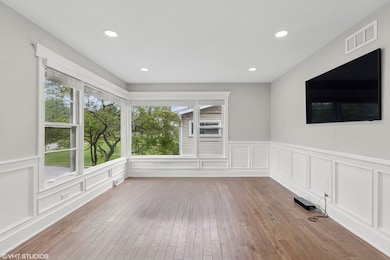
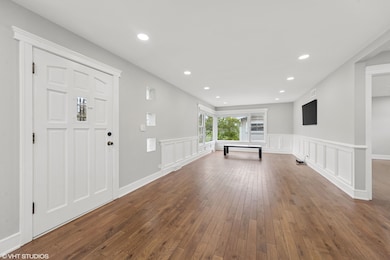
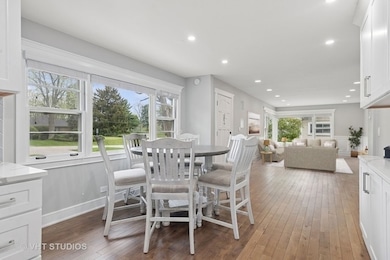
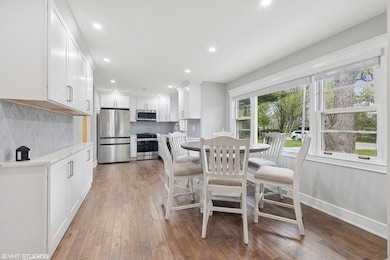
Stunning transformation of this spacious brick ranch home! Enter the main floor, featuring gorgeous hardwood floors throughout with 3 bedrooms and 2 full, newly remodeled baths. The generous sized living room adjoins the beautifully renovated kitchen, making entertaining effortless. Your living space is doubled as the full basement is entirely finished. Tons of natural light makes the lower level an inviting spot to entertain or relax. Lower level includes a huge rec space, beautiful full bath with soaking tub and separate shower, laundry room, and lots of additional room for your storage needs - you will be drawn to spending time here! Large yard space and patio for outdoor fun. Quiet neighborhood conveniently located just across from Ebersold Park and only 1 mile from Downtown Downers Grove - this is a location you'll love! Recent updates include tear off roof, asphalt driveway, stone patio in front, plumbing, electric, sump pump, landscape, kitchen and all 3 baths. Just hire the movers - the rest is done!
Last Buyer's Agent
@properties Christie's International Real Estate License #475129009
We collect this data history from publicly available records. To have your information removed, we recommend requesting removal directly through your county’s website.
Kelly Kirchheimer
Compass
(844) 794-3511
77 Total Sales
2 in South Downers Grove
$435K - $560K Price Range
Cory Robertson
Jameson Sotheby's Intl Realty
(312) 847-6466
89 Total Sales
1 in South Downers Grove
$390,000 Price
Becky Marquardt
RE/MAX Market
(224) 507-6146
54 Total Sales
1 in South Downers Grove
$263,000 Price
Hillary Lafferty
Charles Rutenberg Realty of IL
(630) 656-9154
134 Total Sales
3 in South Downers Grove
$355K - $546K Price Range
Michele Marks
Coldwell Banker Realty
(630) 864-6553
119 Total Sales
1 in South Downers Grove
$425,000 Price
Karina Hiselman
Berkshire Hathaway HomeServices Starck Real Estate
(872) 217-9978
76 Total Sales
1 in South Downers Grove
$360,000 Price
We collect this data history from publicly available records. To have your information removed, we recommend requesting removal directly through your county’s website.
| Date | Buyer | Sale Price | Title Company |
|---|---|---|---|
| $613,000 | Baird & Warner Title | ||
| Balliu Gentjan | $300,000 | Midwest Title & Appraisal Serv |
We collect this data history from publicly available records. To have your information removed, we recommend requesting removal directly through your county’s website.
| Date | Status | Borrower | Loan Amount |
|---|---|---|---|
| Open | $551,700 |
We collect this data history from publicly available records. To have your information removed, we recommend requesting removal directly through your county’s website.
| Date | Event | Price | List to Sale | Price per Sq Ft |
|---|---|---|---|---|
| 01/06/2026 01/06/26 | Sold | $613,000 | -1.0% | $464 / Sq Ft |
| 11/16/2025 11/16/25 | Pending | -- | -- | -- |
| 11/05/2025 11/05/25 | Price Changed | $619,000 | -0.8% | $468 / Sq Ft |
| 10/29/2025 10/29/25 | For Sale | $624,000 | -- | $472 / Sq Ft |
We collect this data history from publicly available records. To have your information removed, we recommend requesting removal directly through your county’s website.
| Year | Tax Paid | Tax Assessment Tax Assessment Total Assessment is a certain percentage of the fair market value that is determined by local assessors to be the total taxable value of land and additions on the property. | Land | Improvement |
|---|---|---|---|---|
| 2024 | $7,654 | $141,686 | $62,690 | $78,996 |
| 2023 | $6,791 | $130,250 | $57,630 | $72,620 |
| 2022 | $5,196 | $122,760 | $54,310 | $68,450 |
| 2021 | $4,922 | $121,360 | $53,690 | $67,670 |
| 2020 | $4,932 | $118,960 | $52,630 | $66,330 |
| 2019 | $4,986 | $114,140 | $50,500 | $63,640 |
| 2018 | $5,046 | $99,290 | $62,700 | $36,590 |
| 2017 | $4,870 | $95,540 | $60,330 | $35,210 |
| 2016 | $4,755 | $91,180 | $57,580 | $33,600 |
| 2015 | $4,677 | $85,780 | $54,170 | $31,610 |
| 2014 | $4,771 | $85,020 | $52,670 | $32,350 |
| 2013 | $4,672 | $84,620 | $52,420 | $32,200 |
Seller's Agent in 2026
Julie Ryan
Baird Warner
(630) 339-6381
4 in this area
37 Total Sales
Buyer's Agent in 2026
Kathleen Nettleton
@ Properties
(630) 202-5100
1 in this area
59 Total Sales
Source: Midwest Real Estate Data (MRED)
MLS Number: 12507092
APN: 09-17-310-034
Disclaimer: Certain information contained herein is derived from information provided by parties other than Homes.com. All information provided is deemed reliable, but is not guaranteed to be accurate and should be independently verified.
All data is obtained from various sources and may not have been verified by broker or MLS GRID. Supplied Open House Information is subject to change without notice. All information should be independently reviewed and verified for accuracy. Properties may or may not be listed by the office/agent presenting the information. Some IDX listings have been excluded from this website.
Listings courtesy of Midwest Real Estate Data (MRED) as distributed by MLS GRID.
Based on information submitted to the MLS GRID
Ask me questions while you tour the home.