
Robert Greenblatt
Responds Quickly
Weichert Realtors - Moorestown
(856) 543-2574
559 Total Sales
1 in Hammonton
$525,000 Price


Estimated Value: $841,410
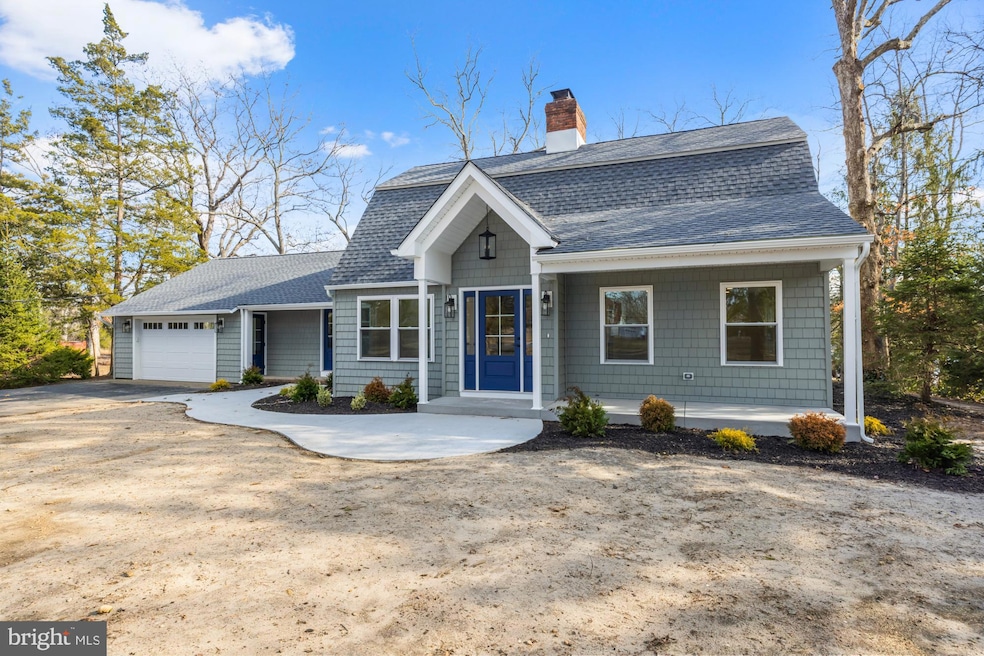
Newly rebuilt, one of a kind, CUSTOM home on Hammonton Lake! What more could you ask for?! This gorgeous, waterfront home awaits - first time homebuyers, relocators, or retirees - and this is the ONE!
This home checks off all of the boxes and then some. Completely removed down to the studs and rebuilt from scratch, this sprawling executive home greets you with its peaceful surroundings and entryway that will WOW you and your guests from the moment you pull up. Gorgeous plank flooring spans throughout the home. Incredible, gourmet kitchen features lakefront views, two tone cabinetry, stunning tile backsplash, farmhouse sink plus additional bar sink and icemaker, and high-end appliances including Viking stove and Subzero refrigerator. The microwave is built into the huge island that provides even more usable cabinetry for storage on the back side. This is the kitchen of your dreams! Large pantry with shelving provides all the additional space needed. The adjacent living room offers a cozy wood burning fireplace, surrounded by brick and wood panels. The half bath is dressed in upgraded vanity and tile. Head down the hall to the primary RETREAT; complete with vaulted ceiling, French doors leading outside to enjoy your morning coffee by the water, and an incredible, stunning bathroom. Fine details have not been overlooked - you will appreciate the tile flowing seamlessly throughout the large shower, and dual sink vanity with plenty of cabinetry, not to mention the champagne gold accents that pop in the space. The walk-in closet has already been equipped with a closet system. You will not mind doing laundry in the mudroom, featuring tons of cabinetry, another apron sink, tile backsplash, high efficiency front load washer and dryer, and separate entrance for ease and convenience. Upstairs are three generously sized bedrooms with ceiling fans and another full bathroom. The backyard - what a showstopper! Mature trees line the property for privacy and just sit, relax, and take in the views! This serenity of this space speaks for itself! Launch a kayak or paddleboard off the dock or lay and take in the sunrays. Don't miss out on your chance to tour this beauty!!
Last Agent to Sell the Property
(856) 318-2313 acisellshomes@gmail.com RE/MAX Community-Williamstown Listed on: 03/11/2025
Co-Listed By
(856) 318-2313 acisellshomes@gmail.com RE/MAX Community-Williamstown License #0448985
Last Buyer's Agent
(856) 582-1200 petefromremax@gmail.com Keller Williams Realty - Washington Township License #679853
We collect this data history from publicly available records. To have your information removed, we recommend requesting removal directly through your county’s website.
Robert Greenblatt
Weichert Realtors - Moorestown
(856) 543-2574
559 Total Sales
1 in Hammonton
$525,000 Price
Charles Miltenberger
Vylla Home
(640) 900-6384
66 Total Sales
2 in Hammonton
$175K - $395K Price Range
Terry Grayson
Keller Williams Realty - Cherry Hill
(484) 435-7781
167 Total Sales
1 in Hammonton
$374,900 Price
Brenda Richmond
Keller Williams Realty - Moorestown
(856) 617-5062
90 Total Sales
1 in Hammonton
$479,900 Price
Dave Beach
Real Broker, LLC
(856) 843-4364
407 Total Sales
3 in Hammonton
$380K - $396K Price Range
Connie Curci
RE/MAX Of Cherry Hill
(856) 531-7313
233 Total Sales
3 in Hammonton
$303K - $631K Price Range
We collect this data history from publicly available records. To have your information removed, we recommend requesting removal directly through your county’s website.
| Date | Buyer | Sale Price | Title Company |
|---|---|---|---|
| $933,000 | Foundation Title | ||
| $480,000 | None Listed On Document | ||
| $550,000 | Foundation Title | ||
| $450,000 | World Title | ||
| $375,000 | Landis Title Corp | ||
| -- | -- |
We collect this data history from publicly available records. To have your information removed, we recommend requesting removal directly through your county’s website.
| Date | Status | Borrower | Loan Amount |
|---|---|---|---|
| Previous Owner | $307,000 | ||
| Previous Owner | $440,000 | ||
| Previous Owner | $589,500 |
We collect this data history from publicly available records. To have your information removed, we recommend requesting removal directly through your county’s website.
| Date | Event | Price | List to Sale | Price per Sq Ft | Prior Sale |
|---|---|---|---|---|---|
| 06/30/2025 06/30/25 | Sold | $933,000 | -6.7% | $324 / Sq Ft | |
| 05/13/2025 05/13/25 | Pending | -- | -- | -- | |
| 04/28/2025 04/28/25 | Price Changed | $999,900 | -4.3% | $347 / Sq Ft | |
| 04/12/2025 04/12/25 | Price Changed | $1,045,000 | -5.0% | $363 / Sq Ft | |
| 03/11/2025 03/11/25 | For Sale | $1,100,000 | +129.2% | $382 / Sq Ft | |
| 10/04/2024 10/04/24 | Sold | $480,000 | -8.1% | $227 / Sq Ft | View Prior Sale |
| 08/07/2024 08/07/24 | Pending | -- | -- | -- | |
| 07/22/2024 07/22/24 | Price Changed | $522,500 | -5.7% | $248 / Sq Ft | |
| 07/02/2024 07/02/24 | Price Changed | $554,200 | -7.6% | $263 / Sq Ft | |
| 06/05/2024 06/05/24 | For Sale | $599,900 | +9.1% | $284 / Sq Ft | |
| 08/31/2023 08/31/23 | Sold | $550,000 | 0.0% | $261 / Sq Ft | View Prior Sale |
| 08/06/2023 08/06/23 | Pending | -- | -- | -- | |
| 07/21/2023 07/21/23 | For Sale | $550,000 | +46.7% | $261 / Sq Ft | |
| 09/11/2017 09/11/17 | Sold | $375,000 | -8.5% | $178 / Sq Ft | View Prior Sale |
| 08/15/2017 08/15/17 | Pending | -- | -- | -- | |
| 08/03/2017 08/03/17 | For Sale | $410,000 | -- | $194 / Sq Ft |
We collect this data history from publicly available records. To have your information removed, we recommend requesting removal directly through your county’s website.
| Year | Tax Paid | Tax Assessment Tax Assessment Total Assessment is a certain percentage of the fair market value that is determined by local assessors to be the total taxable value of land and additions on the property. | Land | Improvement |
|---|---|---|---|---|
| 2026 | $7,558 | $637,700 | $154,500 | $483,200 |
| 2025 | $7,384 | $268,300 | $139,100 | $129,200 |
| 2024 | $7,384 | $268,300 | $139,100 | $129,200 |
| 2023 | $7,306 | $268,300 | $139,100 | $129,200 |
| 2022 | $7,306 | $268,300 | $139,100 | $129,200 |
| 2021 | $7,333 | $268,300 | $139,100 | $129,200 |
| 2020 | $7,295 | $268,300 | $139,100 | $129,200 |
| 2019 | $7,268 | $268,300 | $139,100 | $129,200 |
| 2018 | $6,983 | $268,300 | $139,100 | $129,200 |
| 2017 | $6,881 | $268,300 | $139,100 | $129,200 |
| 2016 | $6,621 | $268,300 | $139,100 | $129,200 |
| 2015 | $6,420 | $268,300 | $139,100 | $129,200 |
| 2014 | $5,896 | $165,700 | $61,400 | $104,300 |
Seller's Agent in 2025
David Birnbaum
RE/MAX
(856) 524-2927
189 Total Sales
Seller Co-Listing Agent in 2025
Ricky Mauriello
RE/MAX
(609) 352-9476
524 Total Sales
Buyer's Agent in 2025
Peter Sklikas
Keller Williams Realty - Washington Township
(856) 404-5049
80 Total Sales
Buyer's Agent in 2024
JEANINE BRIERLEY
Keller Williams Realty - Washington Township
(215) 901-1967
81 Total Sales
M
Seller's Agent in 2023
MICHELLE PERONE
Weichert Corporate
(609) 374-1341
47 Total Sales
L
Seller Co-Listing Agent in 2023
Lisa Fuchs
Weichert Corporate
Source: Bright MLS
MLS Number: NJAC2017544
APN: 13-03801-0000-00069
Disclaimer: Certain information contained herein is derived from information provided by parties other than Homes.com. All information provided is deemed reliable, but is not guaranteed to be accurate and should be independently verified.
The data relating to real estate for sale on this website appears in part through the BRIGHT Internet Data Exchange program, a voluntary cooperative exchange of property listing data between licensed real estate brokerage firms, and is provided by BRIGHT through a licensing agreement.
Listing information is from various brokers who participate in the Bright MLS IDX program and not all listings may be visible on the site.
The property information being provided on or through the website is for the personal, non-commercial use of consumers and such information may not be used for any purpose other than to identify prospective properties consumers may be interested in purchasing.
Some properties which appear for sale on the website may no longer be available because they are for instance, under contract, sold or are no longer being offered for sale.
Property information displayed is deemed reliable but is not guaranteed.
Copyright 2026 Bright MLS, Inc.
Ask me questions while you tour the home.