
Patrick Joos
Keller Williams Real Estate-Blue Bell
(267) 903-7014
150 Total Sales
2 in Springfield
$485K - $492K Price Range
Estimated Value: $411,000 - $430,000
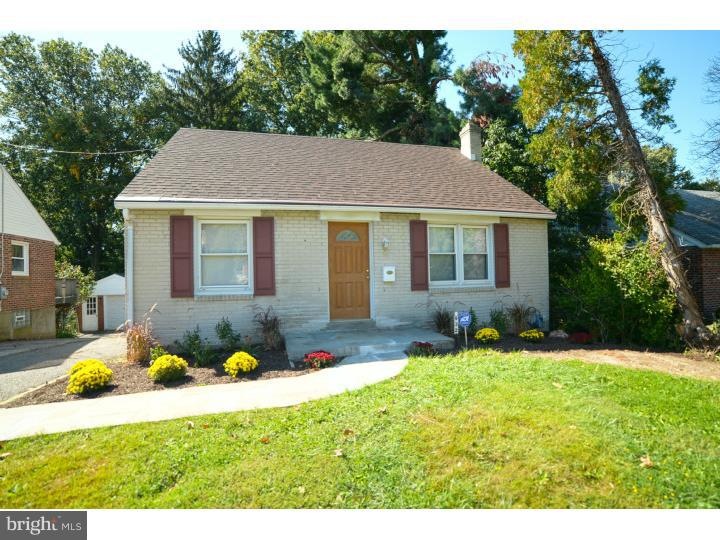
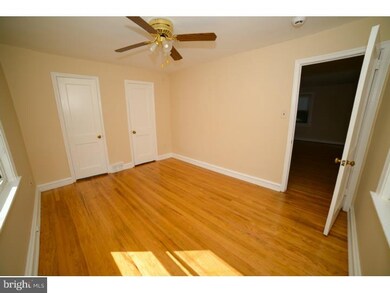
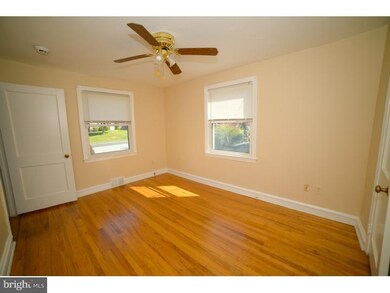
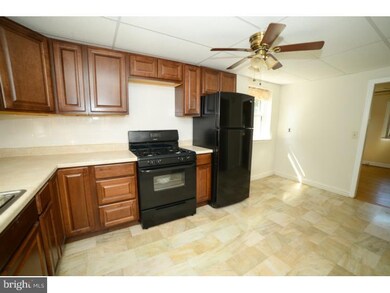
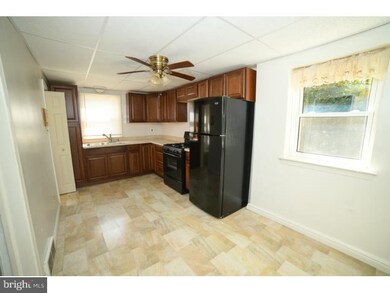
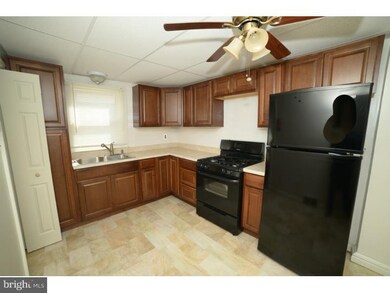
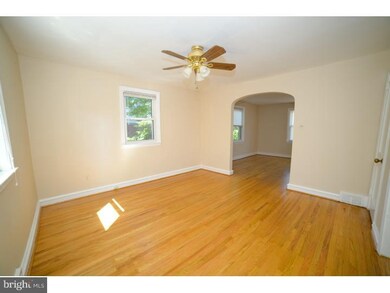
Fabulous Opportunity in the Award Winning Springfield schools!! Charming 3BR/1.5BA Cape on a quiet street close to everything!! Walk into this home greeted by NEWLY finished hardwood floors, Formal Family Room, Formal Dining Room w/ Ceiling fan and small closet, NEW Kitchen (2014) w/ NEW Cabinets, NEW Stove, NEW Tile backsplash and double sink, Powder room w. NEW floor and 1st Flr Bedroom/Office w/ closet. 2nd flr boasts, 2 Nice size bedrooms, NEWLY Finished hardwood floors and a Full Bath w/ Tile floor, NEW Vanity, NEW Toilet and Mirror. Full WALK OUT basement w/ Laundry area and NEW Tub, Sink, Central Air (2010), Hot Water Heater (2011). Other Quality Upgrades NEWER Roof (2011), NEWLY Painted (2014),NEW Electric Box, Gutter Helmet, State of the Art Security System, NEWER Tilt-In Replacement windows, 2 NEW Sewer Stacks and the Private Back yard is double the size you see and goes behind the fence. Your buyer will love to Walk to train, shopping and restaurants!!! There is Immediate Occupancy!! Show and Sell!
Last Agent to Sell the Property
(215) 643-2500 denisef@lnf.com Howard Hanna Real Estate Services License #AB065614 Listed on: 04/09/2015
We collect this data history from publicly available records. To have your information removed, we recommend requesting removal directly through your county’s website.
Patrick Joos
Keller Williams Real Estate-Blue Bell
(267) 903-7014
150 Total Sales
2 in Springfield
$485K - $492K Price Range
Perri Ann Evanson
BHHS Fox & Roach-Media
(484) 435-3149
91 Total Sales
3 in Springfield
$399K - $510K Price Range
Chris Hennessy
Innovate Real Estate
(267) 692-4432
154 Total Sales
1 in Springfield
$415,000 Price
David Stilwell
KW Greater West Chester
(484) 497-2437
56 Total Sales
1 in Springfield
$675,000 Price
Frank Dolski
Coldwell Banker Hearthside-Lahaska
(484) 806-9140
107 Total Sales
1 in Springfield
$507,000 Price
Tom Weeks
BHHS Fox & Roach-Haverford
(484) 742-3589
28 Total Sales
1 in Springfield
$530,000 Price
We collect this data history from publicly available records. To have your information removed, we recommend requesting removal directly through your county’s website.
| Date | Buyer | Sale Price | Title Company |
|---|---|---|---|
| $220,000 | Attorney | ||
| Allen Dale L | $51,900 | -- |
We collect this data history from publicly available records. To have your information removed, we recommend requesting removal directly through your county’s website.
| Date | Status | Borrower | Loan Amount |
|---|---|---|---|
| Open | $186,200 | ||
| Closed | Davis Scott Quayle | $209,000 | |
| Previous Owner | Allen Dale L | $160,000 |
We collect this data history from publicly available records. To have your information removed, we recommend requesting removal directly through your county’s website.
| Year | Tax Paid | Tax Assessment Tax Assessment Total Assessment is a certain percentage of the fair market value that is determined by local assessors to be the total taxable value of land and additions on the property. | Land | Improvement |
|---|---|---|---|---|
| 2026 | $6,830 | $227,900 | $82,030 | $145,870 |
| 2025 | $6,406 | $227,900 | $82,030 | $145,870 |
| 2024 | $6,406 | $227,900 | $82,030 | $145,870 |
| 2023 | $6,168 | $227,900 | $82,030 | $145,870 |
| 2022 | $6,034 | $227,900 | $82,030 | $145,870 |
| 2021 | $9,345 | $227,900 | $82,030 | $145,870 |
| 2020 | $5,358 | $118,240 | $43,810 | $74,430 |
| 2019 | $5,232 | $118,240 | $43,810 | $74,430 |
| 2018 | $5,157 | $118,240 | $0 | $0 |
| 2017 | $5,038 | $118,240 | $0 | $0 |
| 2016 | $649 | $118,240 | $0 | $0 |
| 2015 | $662 | $118,240 | $0 | $0 |
| 2014 | $649 | $118,240 | $0 | $0 |
Seller's Agent in 2015
Denise Frame
Howard Hanna Real Estate Services
(610) 772-1145
52 Total Sales
AB
Buyer's Agent in 2015
Andy Black
Redfin Corporation
Source: Bright MLS
MLS Number: 1002572036
APN: 42-00-02187-00
Disclaimer: Certain information contained herein is derived from information provided by parties other than Homes.com. All information provided is deemed reliable, but is not guaranteed to be accurate and should be independently verified.
The data relating to real estate for sale on this website appears in part through the BRIGHT Internet Data Exchange program, a voluntary cooperative exchange of property listing data between licensed real estate brokerage firms, and is provided by BRIGHT through a licensing agreement.
Listing information is from various brokers who participate in the Bright MLS IDX program and not all listings may be visible on the site.
The property information being provided on or through the website is for the personal, non-commercial use of consumers and such information may not be used for any purpose other than to identify prospective properties consumers may be interested in purchasing.
Some properties which appear for sale on the website may no longer be available because they are for instance, under contract, sold or are no longer being offered for sale.
Property information displayed is deemed reliable but is not guaranteed.
Copyright 2026 Bright MLS, Inc.
Ask me questions while you tour the home.