$325,000
SOLD MAY 20, 2026

932 Jackline Place Unit 101 Murrells Inlet, SC 29576

Burgess Neighborhood
3 Beds
2 Baths
1,514 Sq Ft
2022 Built

Sale Details

Date Sold: May 20, 2026

$215 Per Sq Ft

6% Below List Price

112 Days on Market

Highlights

  • Clubhouse
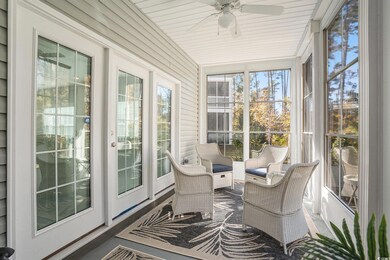
  • Sun or Florida Room
  • Solid Surface Countertops
  • St. James Elementary School Rated A
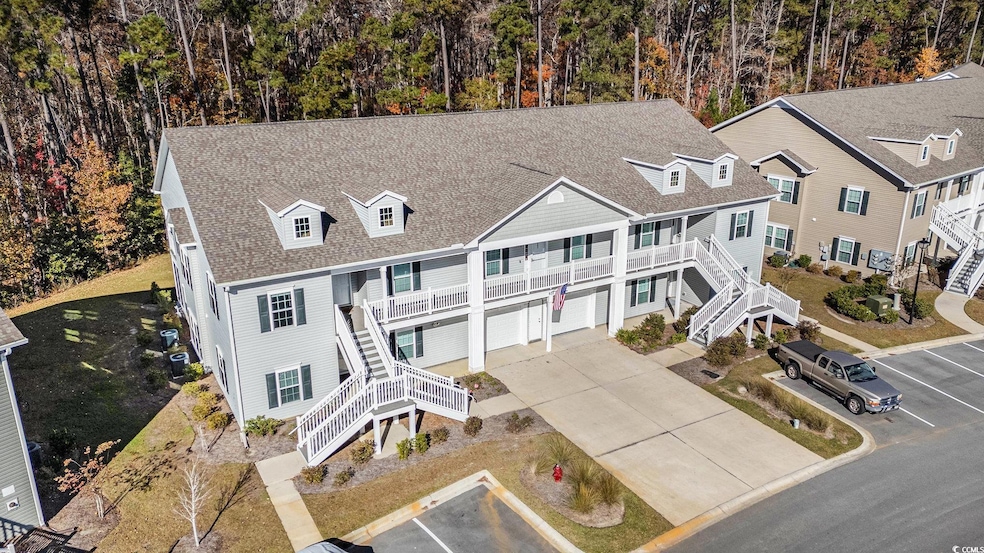
  • End Unit
  • Community Pool

About This Home

As of May 2026

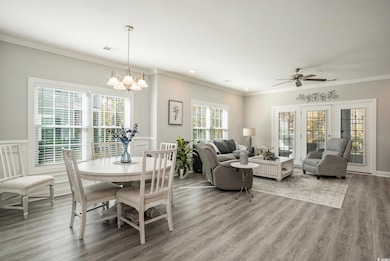
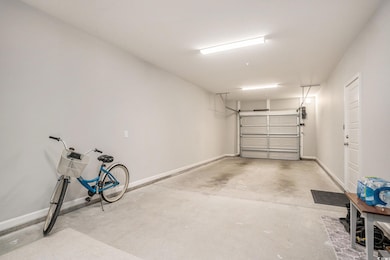
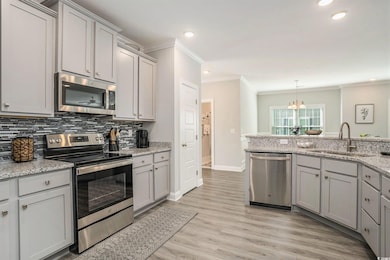
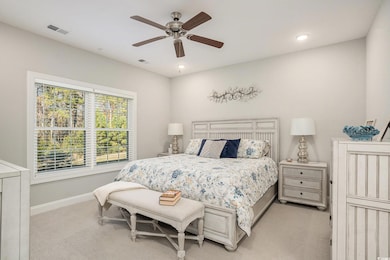
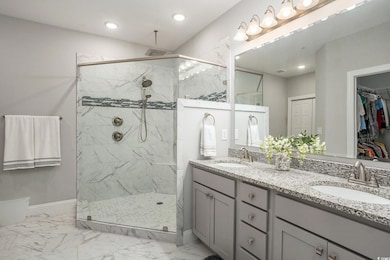
Experience the ease of coastal living in this beautifully updated 3-bedroom, 2-bath condo in the heart of Murrells Inlet. Just minutes from the MarshWalk, waterfront dining, boutique shopping, and the beach, this home offers the perfect balance of convenience and retreat. Designed for the way people actually live, the open-concept layout creates a natural flow between the kitchen, dining, and living areas, ideal for hosting friends, enjoying quiet evenings, or simply letting in the coastal light. Thoughtful updates and modern finishes give the space a clean, welcoming feel that’s both comfortable and refined. The spacious primary suite offers a private escape at the end of the day, while two additional bedrooms provide flexibility for guests, a home office, fitness space, or hobbies. Step onto the screened porch and enjoy morning coffee with a breeze or unwind after a day at the beach. One of the standout features is the oversized garage ** a rare find in condo living ** offering exceptional storage for vehicles, beach gear, bikes, or even a golf cart. Located in a well-maintained community, this residence is ideal as a primary home, second getaway, or lock-and-leave coastal retreat. Enjoy low-maintenance living without sacrificing space, storage, or lifestyle, all in one of the Grand Strand’s most sought-after coastal destinations.

Last Agent to Sell the Property

Brittany Booker

INNOVATE Real Estate License #89092 Listed on: 11/18/2025

INNOVATE Real Estate

Co-Listed By

Brie Bender

Live Local License #67711

Last Buyer's Agent

Lynn Magnan

ERA Wilder Realty Inc PI License #123148

ERA Wilder Realty Inc PI

Property Details

Home Type

  • Condominium

Year Built

  • Built in 2022

HOA Fees

  • $462 Monthly HOA Fees

Home Design

  • Entry on the 1st floor
  • Slab Foundation
  • Vinyl Siding

Interior Spaces

  • 1,514 Sq Ft Home
  • 1-Story Property
  • Ceiling Fan
  • Window Treatments
  • Entrance Foyer
  • Combination Dining and Living Room
  • Sun or Florida Room
  • Home Security System

Kitchen

  • Oven
  • Microwave
  • Dishwasher
  • Stainless Steel Appliances
  • Solid Surface Countertops
  • Disposal

Flooring

  • Carpet
  • Tile
  • Luxury Vinyl Tile

Bedrooms and Bathrooms

  • 3 Bedrooms
  • Split Bedroom Floorplan
  • Bathroom on Main Level
  • 2 Full Bathrooms

Laundry

  • Laundry Room
  • Washer and Dryer Hookup

Parking

  • Garage
  • Garage Door Opener

Unit Details

  • End Unit

Schools

  • Saint James Elementary School
  • Saint James Middle School
  • Saint James High School

Utilities

  • Central Heating and Cooling System
  • Cooling System Powered By Gas
  • Heating System Uses Gas
  • Underground Utilities
  • Tankless Water Heater
  • Gas Water Heater

Listing and Financial Details

  • Long Term Rental Allowed

Community Details

Overview

  • Association fees include electric common, pool service, landscape/lawn, insurance, manager, common maint/repair
  • Low-Rise Community

Recreation

  • Tennis Courts
  • Community Pool

Pet Policy

  • Only Owners Allowed Pets

Additional Features

  • Clubhouse
  • Fire and Smoke Detector

Property Details

Home Type

Condominium

Year Built

Built in 2022

HOA Fees

$462 per month

Listing Details

  • Lot Description: Irregular
  • Unit Location: End Unit
  • Amenities Available: Clubhouse/Rec/Facilities, Pool-Outdoor Community, Restrictions, Tennis Court, Seller Disclosure, Owner Allowed Pet, Home Owners Assn Fee, Long Term Rental Allowed
  • Estimated Year Built: 2022
  • Class: Condo/Townhouse
  • Construction Status: Resale
  • Floor Cover: Carpeting, Tile, Luxury Vinyl Plank/Tile
  • HOA Fee Frequency: Monthly
  • Heating And Cooling: Central Heat, Central Air, Gas
  • Monthly HOA as Calculated: 462
  • HOA Management Company: 1st Service Residential843.904.7001
  • Living Room Type: Ceiling Fan
  • Lvt Date: 11/18/2025
  • Total Heated Sq Ft: 1514
  • Building Style: Low-Rise 2-3 Stories
  • Building Location: In Golf Course Community
  • HOA Fees include insurance: Yes
  • Project Section Code: Cypress Grove At Marcliffe West
  • Which Floor: 01
  • Geo Subdivision: SC
  • Special Features: None
  • Property Sub Type: Condos
  • Year Built: 2022

Interior Features

  • Interior Amenities: Garage Door Opener, Security System, Wind Treat. Convey, Split Bedroom Plan, Smoke Detector, Wshr/Dryer Connection
  • Other Rooms: First Floor Bedrooms, Carolina Room, First Floor Bathrooms, Foyer, Laundry/Utility
  • Kitchen Type: Dishwasher, Garbage Disposal, Oven, Microwave, Pantry, Stainless Steel Apps., Solid Surface Countertops
  • Bedrooms: 3
  • Dining Room Type: Lvr/Dr Combo
  • Full Bathrooms: 2
  • Levels: Single Level
  • Total Sq Ft: 2000
  • Bathroom Features:Shared Primary Bath: Double Sink, Shower

Exterior Features

  • Exterior Finish: Vinyl Siding
  • Foundation: Slab

Garage/Parking

  • Type: Condo
  • Parking: Private Two Car Garage

Utilities

  • Water Heater: Gas, Tankless
  • Utilities Available: Electricity, Underground Utilities, Water Public

Condo/Co-op/Association

  • HOA Fee Includes: Electric Common, Pool Service, Landscape/Lawn, Insurance, Manager, Common Maint/Repair

Lot Info

  • Zoning: multi

MLS Schools

  • Elementary School: Saint James Elementary School
  • HighSchool: Saint James High School
  • Middle School: Saint James Middle School
Create a Home Valuation Report for This Property
The Home Valuation Report is an in-depth analysis detailing your home's value as well as a comparison with similar homes in the area

Home Values in the Area

Source: Public Records

Average Home Value in this Area


Source: Public Records

Property History

We collect this data history from publicly available records. To have your information removed, we recommend requesting removal directly through your county’s website.

Date Event Price List to Sale Price per Sq Ft
05/20/2026 05/20/26 Sold $325,000 -3.0% $215 / Sq Ft
02/09/2026 02/09/26 Price Changed $335,000 -2.9% $221 / Sq Ft
11/18/2025 11/18/25 For Sale $345,000 -- $228 / Sq Ft
Source: Coastal Carolinas Association of REALTORS®

Agents Affiliated with this Home

  • Section Image
  • Section Image
  • Section Image
See All Agents

Map

Source: Coastal Carolinas Association of REALTORS®

MLS Number: 2527748

Coastal Carolinas Association of REALTORS®
Your Personal Tour Guide

Ask me questions while you tour the home.