NOT LISTED FOR SALE

932 S Rumney Ave Kuna, ID 83634

Kuna Area

Estimated Value: $403,282

3 Beds
2 Baths
1,508 Sq Ft
$267/Sq Ft Est. Value

Sale Details

Date Sold: April 24, 2025

Current estimated payment $2,325 / mo

26 Days on Market

Highlights

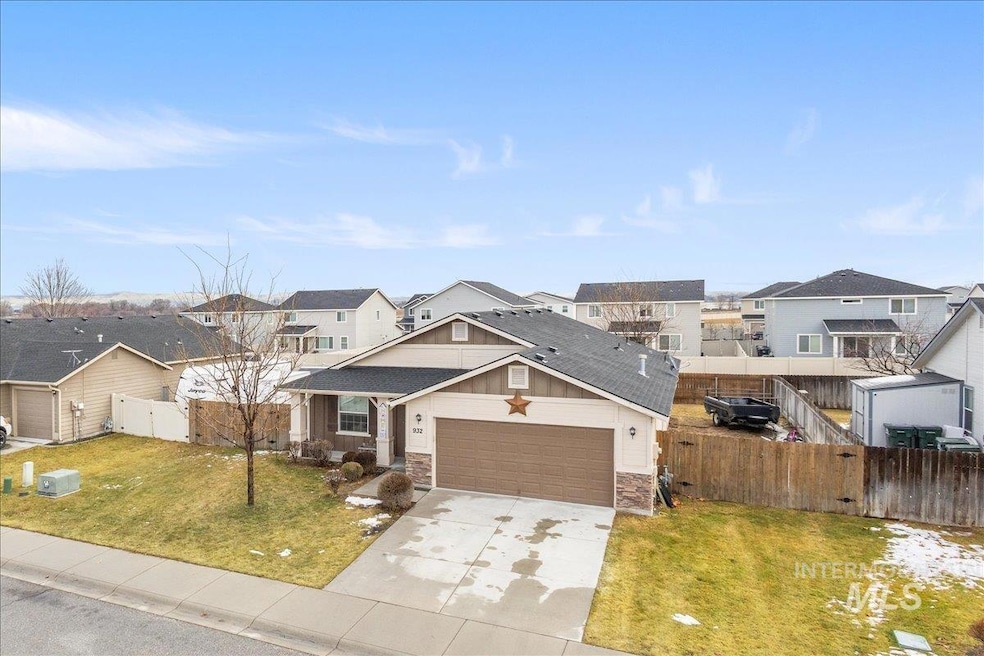
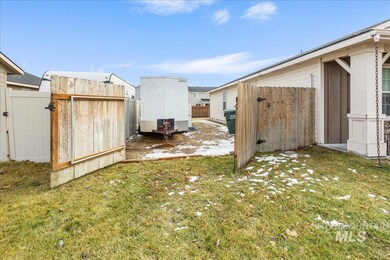
  • RV Access or Parking
  • 2 Car Attached Garage
  • Walk-In Closet
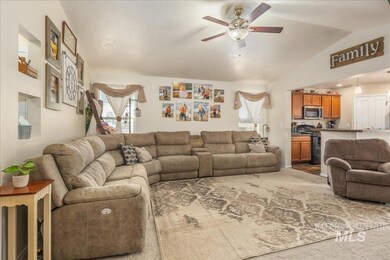
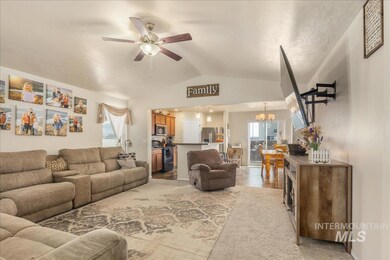
  • Great Room
  • Double Vanity
  • Breakfast Bar

About This Home

As of April 2025

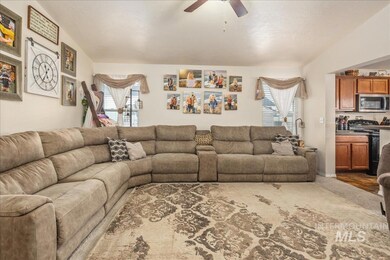
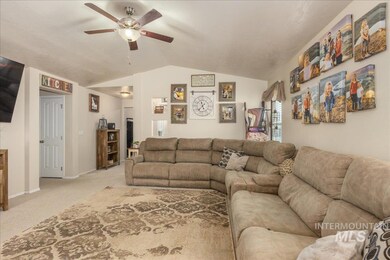
The perfect balance between rural and urban living. This single level home, with double RV Parking has all the space for all your vehicles and toys. It is just minutes from down town Kuna, while maintaining the "away from it all" feel of old rural Kuna. Inside the home opens into a open concept, with vaulted ceilings in the living room, large center island and breakfast bar, all perfect for entertaining and gatherings. The main level master suite is highlighted by a large walk in closet and a dual vanity. The fully fenced back yard, with no direct rear neighbors brings that old country feel and allows for privacy and that quiet feel of life. Truly a home you have to see in person to fully appreciate.

Last Agent to Sell the Property

Jeff Wills

Homes of Idaho Listed on: 02/19/2025

Homes of Idaho

Last Buyer's Agent

PJ Johnson

ReDefined Real Estate, LLC

Create a Home Valuation Report for This Property
The Home Valuation Report is an in-depth analysis detailing your home's value as well as a comparison with similar homes in the area

Home Details

Home Type

  • Single Family

Est. Annual Taxes

  • $968

Year Built

  • Built in 2013

Lot Details

  • 7,405 Sq Ft Lot
  • Lot Dimensions are 101x72
  • Property is Fully Fenced
  • Wood Fence
  • Sprinkler System
  • Garden

HOA Fees

  • $17 Monthly HOA Fees

Parking

  • 2 Car Attached Garage
  • RV Access or Parking

Home Design

  • Frame Construction
  • Composition Roof
  • Wood Siding

Interior Spaces

  • 1,508 Sq Ft Home
  • 1-Story Property
  • Great Room
  • Carpet

Kitchen

  • Breakfast Bar
  • Oven or Range
  • Microwave
  • Dishwasher
  • Kitchen Island
  • Laminate Countertops
  • Disposal

Bedrooms and Bathrooms

  • 3 Main Level Bedrooms
  • En-Suite Primary Bedroom
  • Walk-In Closet
  • 2 Bathrooms
  • Double Vanity

Laundry

  • Dryer
  • Washer

Schools

  • Hubbard Elementary School
  • Fremont Middle School
  • Kuna High School

Utilities

  • Forced Air Heating and Cooling System
  • Heating System Uses Natural Gas
  • Gas Water Heater

Additional Features

  • Outdoor Storage
  • Property is near bus stop
  • Chickens

Listing and Financial Details

  • Assessor Parcel Number R7686320500

Home Details

Home Type

Single Family

Est. Annual Taxes

$968

Year Built

Built in 2013

Lot Details

7,405 Sq Ft Lot

HOA Fees

$17 per month

Parking

2

Listing Details

  • Year Built: 2013
  • Kitchen Level: Main
  • Property Sub Type: Single Family Residence
  • Prop. Type: Residential
  • Lot Size Acres: 0.17
  • Lot Size: 101x72
  • Road Surface Type: Paved
  • Ownership: Fee Simple
  • Subdivision Name: Sadie Creek 1
  • Above Grade Finished Sq Ft: 1508
  • Carport Y N: No
  • Garage Yn: Yes
  • Unit Levels: One
  • ResoPropertyType: Residential
  • Special Features: 5124

Interior Features

  • Heating: Forced Air, Natural Gas
  • Room Bedroom2 Level: Main
  • Room Family Room Level: Main
  • Master Bedroom Master Bedroom Level: Main
  • Room Living Room Area: 272
  • Room Bedroom3 Level: Main
  • Master Bedroom Master Bedroom Width: 13
  • Room Master Bedroom Area: 195
  • Appliances: Gas Water Heater, Tank Water Heater, Dishwasher, Disposal, Microwave, Oven/Range Freestanding, Washer, Dryer
  • Total Bedrooms: 3
  • Fireplace: No
  • Flooring: Carpet
  • Interior Amenities: Bath-Master, Bed-Master Main Level, Great Room, Double Vanity, Walk-In Closet(s), Breakfast Bar, Kitchen Island, Laminate Counters
  • Living Area: 1508
  • Main Level Bathrooms: 2
  • Main Level Bedrooms: 3
  • ResoLivingAreaSource: PublicRecords

Exterior Features

  • Roof: Composition
  • Fencing: Full, Wood
  • Construction Type: Frame, Wood Siding
  • Other Structures: Storage Shed

Garage/Parking

  • Attached Garage: Yes
  • Covered Parking Spaces: 2
  • Garage Spaces: 2
  • Parking Features: Attached, RV Access/Parking
  • Total Parking Spaces: 2

Utilities

  • Cooling: Central Air
  • Water Source: City Service
  • Cooling Y N: Yes
  • Heating Yn: Yes
  • Utilities: Sewer Connected

Condo/Co-op/Association

  • Association Fee: 200
  • Association Fee Frequency: Annually
  • Association: Yes
  • ResoAssociationFeeFrequency: Annually

Schools

  • Elementary School: Hubbard
  • Junior High Dist: Kuna School District #3
  • High School: Kuna
  • Middle Or Junior School: Fremont

Lot Info

  • Lot Features: Standard Lot 6000-9999 SF, Bus on City Route, Garden, R.V. Parking, Sidewalks, Chickens, Auto Sprinkler System, Full Sprinkler System, Pressurized Irrigation Sprinkler System
  • Parcel Number: R7686320500
  • Current Use: Single Family
  • Land Lease: No
  • Lot Size Sq Ft: 7405.2
  • ResoLotSizeUnits: Acres

Tax Info

  • Tax Year: 2024
  • Tax Annual Amount: 967.6

Multi Family

  • Above Grade Finished Area Units: Square Feet

Ownership History

We collect this data history from publicly available records. To have your information removed, we recommend requesting removal directly through your county’s website.

Date Name Owned For Owner Type

Purchase Details

Listed on
Feb 19, 2025
Closed on
Apr 17, 2025
Sold by
Bought by
Seller's Agent
Jeff Wills
Homes of Idaho
Buyer's Agent
PJ Johnson
ReDefined Real Estate, LLC
List Price
$415,000
Views
644
Current Estimated Value
$403,282

Home Financials for this Owner

Home Financials are based on the most recent Mortgage that was taken out on this home.
Avg. Annual Appreciation
0.84%
Original Mortgage
$112,500
Outstanding Balance
$111,066
Interest Rate
6.65%
Mortgage Type
Seller Take Back
Estimated Equity
$292,216

Purchase Details

Closed on
Nov 26, 2024
Sold by
Bought by

Purchase Details

Listed on
Dec 22, 2022
Closed on
Jan 27, 2023
Sold by
Bought by
Seller's Agent
Jacqueline Moore
Opendoor Brokerage LLC
Buyer's Agent
Jacob Lancaster
Homes of Idaho
List Price
$341,000
Views
14

Home Financials for this Owner

Home Financials are based on the most recent Mortgage that was taken out on this home.
Avg. Annual Appreciation
4.88%
Original Mortgage
$323,950
Interest Rate
6.31%
Mortgage Type
New Conventional

Purchase Details

Listed on
Oct 30, 2013
Closed on
Apr 30, 2014
Sold by
Bought by
Seller's Agent
Christine Comstock
CBH Sales & Marketing Inc
Buyer's Agent
Samandra Farris
Keller Williams Realty Boise
List Price
$152,950

Home Financials for this Owner

Home Financials are based on the most recent Mortgage that was taken out on this home.
Avg. Annual Appreciation
9.59%
Original Mortgage
$144,576
Interest Rate
4.28%
Mortgage Type
New Conventional

Purchase Details

Listed on
Oct 30, 2013
Closed on
Apr 29, 2014
Sold by
Bought by
Seller's Agent
Christine Comstock
CBH Sales & Marketing Inc
Buyer's Agent
Samandra Farris
Keller Williams Realty Boise
List Price
$152,950

Home Financials for this Owner

Home Financials are based on the most recent Mortgage that was taken out on this home.
Original Mortgage
$144,576
Interest Rate
4.28%
Mortgage Type
New Conventional
Source: Public Records

Purchase History

We collect this data history from publicly available records. To have your information removed, we recommend requesting removal directly through your county’s website.

Date Buyer Sale Price Title Company
-- Stewart Title
-- --
-- Alliance Title
-- Titleone Boise
-- Titleone Boise
Source: Public Records

Mortgage History

We collect this data history from publicly available records. To have your information removed, we recommend requesting removal directly through your county’s website.

Date Status Borrower Loan Amount
Open $112,500
Open $274,000
Previous Owner $323,950
Previous Owner $144,576
Source: Public Records

Property History

We collect this data history from publicly available records. To have your information removed, we recommend requesting removal directly through your county’s website.

Date Event Price List to Sale Price per Sq Ft Prior Sale
04/24/2025 04/24/25 Sold -- -- --
03/17/2025 03/17/25 Pending -- -- --
03/10/2025 03/10/25 Price Changed $399,000 -3.9% $265 / Sq Ft
02/19/2025 02/19/25 For Sale $415,000 +21.7% $275 / Sq Ft
01/27/2023 01/27/23 Sold -- -- -- View Prior Sale
01/06/2023 01/06/23 Pending -- -- --
12/22/2022 12/22/22 For Sale $341,000 +122.9% $226 / Sq Ft
05/01/2014 05/01/14 Sold -- -- -- View Prior Sale
03/07/2014 03/07/14 Pending -- -- --
10/30/2013 10/30/13 For Sale $152,950 -- $102 / Sq Ft
Source: Intermountain MLS

Tax History

We collect this data history from publicly available records. To have your information removed, we recommend requesting removal directly through your county’s website.

Year Tax Paid Tax Assessment Tax Assessment Total Assessment is a certain percentage of the fair market value that is determined by local assessors to be the total taxable value of land and additions on the property. Land Improvement
2026 $1,109 $363,300
2025 $1,109 $353,600
2024 $1,241 $324,100
2023 $1,241 $324,500 $0 $0
2022 $1,630 $389,200 $0 $0
2021 $1,407 $291,200 $0 $0
2020 $1,537 $241,400 $0 $0
2019 $1,552 $224,800 $0 $0
2018 $1,270 $188,200 $0 $0
2017 $1,165 $166,100 $0 $0
2016 $1,135 $158,000 $0 $0
2015 $1,055 $152,700 $0 $0
2012 -- $12,200 $0 $0
Source: Public Records

Agents Affiliated with this Home

  • Section Image
  • Section Image
  • Section Image
  • Section Image
  • Section Image
  • Section Image
See All Agents

Map

Source: Intermountain MLS

MLS Number: 98936445

Intermountain MLS

APN: R7686320500

Your Personal Tour Guide

Ask me questions while you tour the home.