NOT LISTED FOR SALE

Estimated Value: $729,000 - $810,000

4 Beds
3.5 Baths
3,469 Sq Ft
$225/Sq Ft Est. Value

Sale Details

Date Sold: March 27, 2019

Last sale price $505,000 $146 Per Sq Ft

Est. 55% increase in value since last sale

Current estimated payment $4,785 / mo

101 Days on Market

Highlights

  • Heated Pool and Spa
  • Main Floor Bedroom
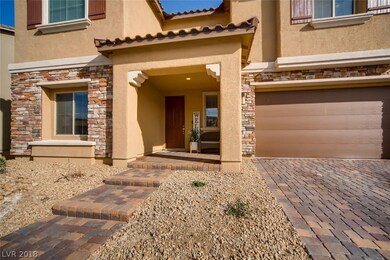
  • Covered Patio or Porch
  • Mountain View
  • Private Yard
  • Double Convection Oven

About This Home

As of March 2019

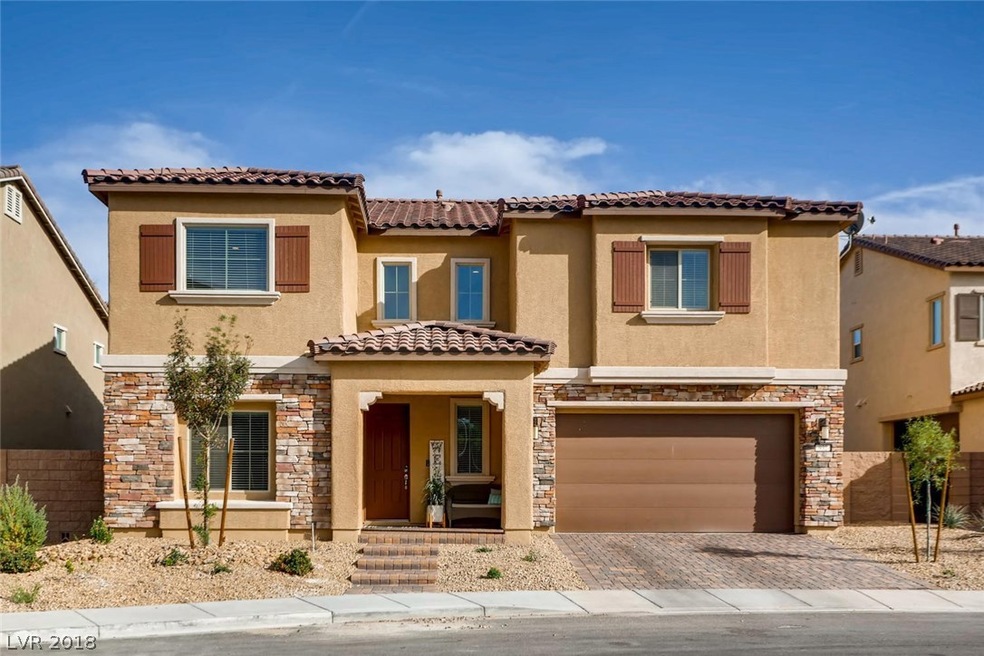
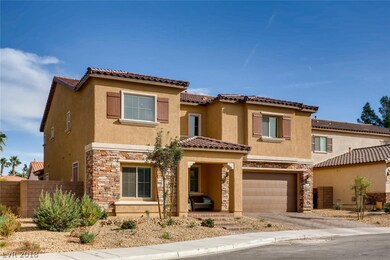
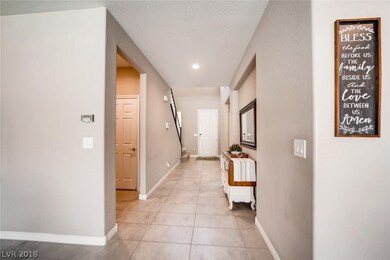
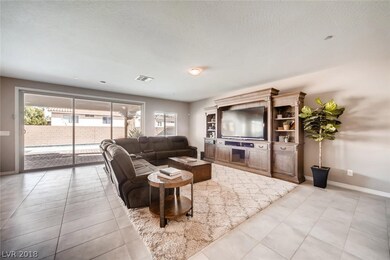
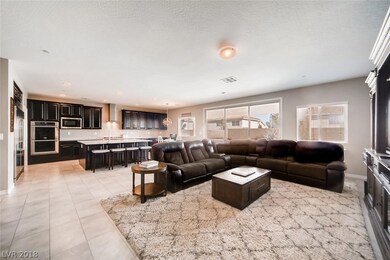
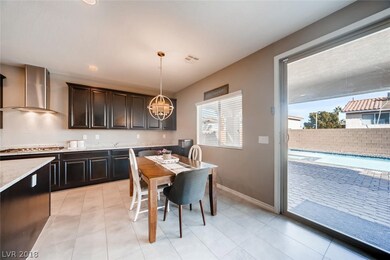
BETTER THAN NEW WITH A GORGEOUS POOL/SPA* OPEN AND AIRY FLOORPLAN* BED AND BATH DOWNSTRS* SPACIOUS GREAT ROOM WITH TALL CEILINGS AND OVERSIZED SLIDER TO BCKYRD* HUGE KITCHEN W/EAT IN NOOK, GRANITE, BRKFST BAR, DOUBLE OVER, COOKTOP AND BUILT-IN FRIDGE* MASSIVE PANTRY* LOFT CAN BE 2ND FMLY RM* UPSTAIRS LAUNDRY ROOM FORTRESS!* SEPARATE MASTER SUITE W/DUAL WALK-INS, VANITY, DUAL SINKS-SPA LIKE BTHRM* HUGE BCKYRD W/PAVERS GALORE &REFRESHING POOL!

Last Agent to Sell the Property

Julie Youngblood

Keller Williams Realty Las Veg License #S.0050722 Listed on: 11/15/2018

Keller Williams Realty Las Veg

Last Buyer's Agent

Erica Jade

eXp Realty License #S.0072388

eXp Realty

Home Details

Home Type

  • Single Family

Est. Annual Taxes

  • $509

Year Built

  • Built in 2016

Lot Details

  • 6,534 Sq Ft Lot
  • Cul-De-Sac
  • West Facing Home
  • Property is Fully Fenced
  • Block Wall Fence
  • Drip System Landscaping
  • Artificial Turf
  • Private Yard
  • Property is in good condition

HOA Fees

  • $35 Monthly HOA Fees

Parking

  • 3 Car Attached Garage
  • Inside Entrance
  • Tandem Parking
  • Garage Door Opener

Home Design

  • Pitched Roof
  • Tile Roof
  • Stucco

Interior Spaces

  • 3,469 Sq Ft Home
  • 2-Story Property
  • Blinds
  • Mountain Views
  • Security System Leased

Kitchen

  • Double Convection Oven
  • Built-In Gas Oven
  • Gas Cooktop
  • Microwave
  • Dishwasher
  • ENERGY STAR Qualified Appliances
  • Pots and Pans Drawers
  • Disposal

Flooring

  • Carpet
  • Ceramic Tile

Bedrooms and Bathrooms

  • 4 Bedrooms
  • Main Floor Bedroom

Laundry

  • Laundry on upper level
  • Sink Near Laundry
  • Laundry Cabinets
  • Gas Dryer Hookup

Eco-Friendly Details

  • Sprinkler System

Pool

  • Heated Pool and Spa
  • Heated In Ground Pool
  • In Ground Spa

Outdoor Features

  • Covered Patio or Porch
  • Outdoor Grill

Schools

  • Treem Elementary School
  • Cortney Francis Middle School
  • Green Valley High School

Utilities

  • Two cooling system units
  • Refrigerated Cooling System
  • Central Heating and Cooling System
  • Multiple Heating Units
  • Heating System Uses Gas
  • Programmable Thermostat
  • Underground Utilities
  • Gas Water Heater
  • Cable TV Available

Community Details

  • Association fees include management
  • Avondale (Lennar) Association, Phone Number (702) 000-0000
  • Built by LENNAR
  • Patrick And Galleria By Lennar Subdivision
  • The community has rules related to covenants, conditions, and restrictions

Home Details

Home Type

Single Family

Est. Annual Taxes

$509

Year Built

Built in 2016

Lot Details

6,534 Sq Ft Lot

HOA Fees

$35 per month

Parking

3

Listing Details

  • Property Sub Type: Single Family Residence
  • Prop. Type: Residential
  • Lot Size Acres: 0.15
  • Road Surface Type: Paved
  • Ownership: Single Family Residential
  • Subdivision Name: PATRICK AND GALLERIA BY LENNAR
  • Directions: FROM 95 GO E ON RUSSELL* L ON GALLERIA PAST PATRICK* L ON EMERALD OAKS INTO NEW LENNAR COMMUNITY* R ON SILVERBELL RIDGE TO PROPERTY!
  • Architectural Style: Two Story
  • Carport Y N: No
  • Garage Yn: Yes
  • Property Attached Yn: No
  • Building Stories: 2
  • Year Built Details: RESALE
  • Year Built: 2016
  • ResoPropertyType: Residential
  • Property Sub Type Additional: Single Family Residence
  • Special Features: VirtualTour
  • Stories: 2
  • Year Built: 2016

Interior Features

  • Spa Features: In Ground
  • Private Spa: Yes
  • Appliances: Built-In Gas Oven, Convection Oven, Double Oven, Dishwasher, ENERGY STAR Qualified Appliances, Gas Cooktop, Disposal, Gas Water Heater, Microwave, Refrigerator, Water Heater
  • Full Bathrooms: 2
  • Half Bathrooms: 1
  • Three Quarter Bathrooms: 1
  • Total Bedrooms: 4
  • Fireplace: No
  • Flooring: Carpet, Ceramic Tile
  • Interior Amenities: Bedroom on Main Level, Pot Rack, Window Treatments, Programmable Thermostat
  • Living Area: 3469.0
  • Window Features: Blinds, Window Treatments

Exterior Features

  • Fencing: Block, Full
  • Lot Features: Cul-De-Sac, Drip Irrigation/Bubblers, Desert Landscaping, Landscaped, Rocks, Synthetic Grass, < 1/4 Acre
  • Pool Features: Heated, In Ground, Private, Pool/Spa Combo
  • Pool Private: Yes
  • View: Mountain(s)
  • View: Yes
  • Disclosures: Covenants/Restrictions Disclosure
  • Builder Name: LENNAR
  • Construction Type: Block, Stucco
  • Direction Faces: West
  • Exterior Features: Barbecue, Patio, Private Yard, Sprinkler/Irrigation
  • Patio And Porch Features: Covered, Patio
  • Property Condition: Good Condition, Resale
  • Roof: Pitched, Tile

Garage/Parking

  • Attached Garage: Yes
  • Garage Spaces: 3.0
  • Parking Features: Attached, Garage, Garage Door Opener, Inside Entrance, Private, Tandem

Utilities

  • Laundry Features: Cabinets, Gas Dryer Hookup, Sink, Upper Level
  • Security: Security System Leased
  • Cooling: Central Air, Electric, Refrigerated, 2 Units
  • Cooling Y N: Yes
  • Heating: Central, Gas, Multiple Heating Units
  • Heating Yn: Yes
  • Electric: Photovoltaics None
  • Sewer: Public Sewer
  • Utilities: Cable Available, Underground Utilities
  • Water Source: Public

Condo/Co-op/Association

  • Senior Community: No
  • Association Fee: 35.0
  • Association Fee Frequency: Monthly
  • Association Name: AVONDALE (Lennar)
  • Phone: 702-000-0000
  • Association: Yes
  • ResoAssociationFeeFrequency: Monthly

Fee Information

  • Association Fee Includes: Association Management

Schools

  • Elementary School: Treem, Harriet,Treem Harriet
  • High School: Green Valley
  • Middle Or Junior School: Cortney Francis

Lot Info

  • Current Use: Residential
  • Horse Amenities: None
  • Lot Size Sq Ft: 6534.0
  • Zoning Description: Single Family
  • ResoLotSizeUnits: Acres

Tax Info

  • Tax Annual Amount: 509.0

Ownership History

We collect this data history from publicly available records. To have your information removed, we recommend requesting removal directly through your county’s website.

Date Name Owned For Owner Type

Purchase Details

Listed on
Nov 15, 2018
Closed on
Mar 26, 2019
Sold by
Bought by
Seller's Agent
Julie Youngblood
Keller Williams Realty Las Veg
Buyer's Agent
Erica Jade
eXp Realty
List Price
$525,000
Sold Price
$505,000
Premium/Discount to List
-$20,000
-3.81%
Current Estimated Value
$782,256

Home Financials for this Owner

Home Financials are based on the most recent Mortgage that was taken out on this home.
Estimated Appreciation
$277,256
Avg. Annual Appreciation
6.18%
Original Mortgage
$404,000
Interest Rate
0.043%
Mortgage Type
New Conventional

Purchase Details

Listed on
Oct 28, 2016
Closed on
Jun 9, 2017
Sold by
Bought by
Seller's Agent
Joy Broddle
Lennar Sales Corp
Buyer's Agent
Julie Youngblood
Keller Williams Realty Las Veg
List Price
$450,000
Sold Price
$430,000
Premium/Discount to List
-$20,000
-4.44%

Home Financials for this Owner

Home Financials are based on the most recent Mortgage that was taken out on this home.
Avg. Annual Appreciation
9.34%
Original Mortgage
$428,525
Interest Rate
0.0403%
Mortgage Type
VA
Source: Public Records

Range of Values:

--
Value Increase
--
Percent Increase
--
Adjusted for Inflation
Collateral Analytics

Collateral Analytics Collateral Analytics AVMs (Automated Valuation Model) employ a number of statistical approaches combined with neighborhood-specific comparable selection guarantees the most up-to-date and precise valuations.

Not Available

Collateral Analytics does not have data for the current month. Please view the chart for historical values.

ICE

ICE Mortgage Technology ICE Mortgage Technology’s AVM (Automated Valuation Model) is a state-of-the-art online residential property valuation tool that provides a quick and accurate estimate of the value of almost any home in the U.S.

Not Available

ICE Mortgage Technology does not have data for the current month. Please view the chart for historical values.

First American

First American First American Data & Analytics’ next-generation AVM combines unrivaled data assets with a blended ensemble of valuation models to produce highly accurate, reliable valuations you can trust.

Not Available

First American does not have data for the current month. Please view the chart for historical values.

Quantarium

Quantarium Quantarium’s valuation service, repeatedly proven the industry’s most accurate and comprehensive, is supercharged with a self-learning and auto-tuning AI engine that continually becomes smarter and more accurate as it processes daily inputs from the industry’s leading RE data lake.

Not Available

Quantarium does not have data for the current month. Please view the chart for historical values.

Average Value
Not Available
List Price
Sold Price
Create a Home Valuation Report for This Property
The Home Valuation Report is an in-depth analysis detailing your home's value as well as a comparison with similar homes in the area

Home Values in the Area

Source: Public Records

Average Home Value in this Area


Source: Public Records

Purchase History

We collect this data history from publicly available records. To have your information removed, we recommend requesting removal directly through your county’s website.

Date Buyer Sale Price Title Company
$505,000 Fidelity National Title
$430,000 North American Title Main
Source: Public Records

Mortgage History

We collect this data history from publicly available records. To have your information removed, we recommend requesting removal directly through your county’s website.

Date Status Borrower Loan Amount
Open $399,400
Closed $402,500
Closed $404,000
Previous Owner $428,525
Source: Public Records

Property History

We collect this data history from publicly available records. To have your information removed, we recommend requesting removal directly through your county’s website.

Date Event Price List to Sale Price per Sq Ft Prior Sale
03/27/2019 03/27/19 Sold $505,000 -3.8% $146 / Sq Ft
02/25/2019 02/25/19 Pending -- -- --
11/15/2018 11/15/18 For Sale $525,000 +22.1% $151 / Sq Ft
06/09/2017 06/09/17 Sold $430,000 -4.4% $124 / Sq Ft View Prior Sale
05/10/2017 05/10/17 Pending -- -- --
10/28/2016 10/28/16 For Sale $450,000 -- $130 / Sq Ft
Source: Las Vegas REALTORS®

Tax History

We collect this data history from publicly available records. To have your information removed, we recommend requesting removal directly through your county’s website.

Year Tax Paid Tax Assessment Tax Assessment Total Assessment is a certain percentage of the fair market value that is determined by local assessors to be the total taxable value of land and additions on the property. Land Improvement
2026 $5,999 $253,167 $54,950 $198,217
2025 $5,824 $257,129 $55,650 $201,479
2024 $5,655 $257,129 $55,650 $201,479
2023 $5,655 $242,351 $54,250 $188,101
2022 $6,020 $215,529 $44,520 $171,009
2021 $5,574 $203,655 $42,000 $161,655
2020 $5,173 $176,593 $41,300 $135,293
2019 $4,521 $155,960 $38,150 $117,810
2018 $4,340 $149,713 $31,500 $118,213
2017 $761 $26,250 $26,250 $0
2016 $509 $0 $0 $0
Source: Public Records

Agents Affiliated with this Home

  • Section Image
  • Section Image
  • Section Image
See All Agents

Map

Source: Las Vegas REALTORS®

MLS Number: 2049137

Las Vegas REALTORS®

APN: 161-33-310-010

Your Personal Tour Guide

Ask me questions while you tour the home.