
Seller's Agent in 2025
Thomas Harper
Tom Harper and Associates
(859) 314-2724
69 Total Sales

Estimated Value: $757,276
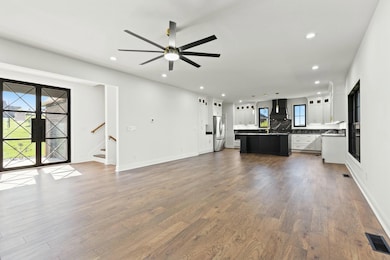
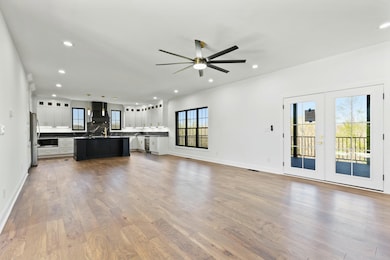
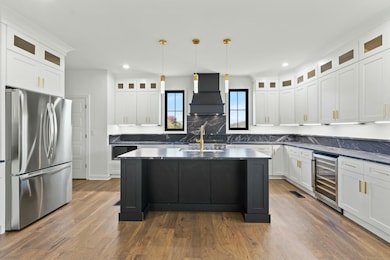
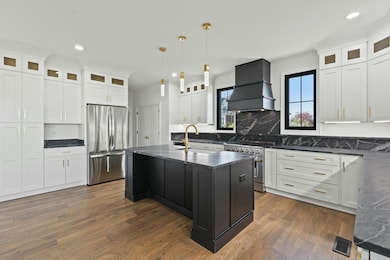
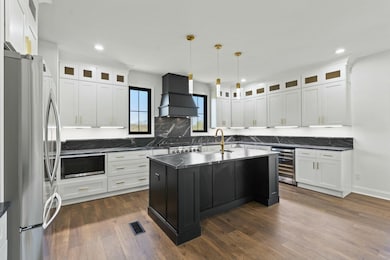
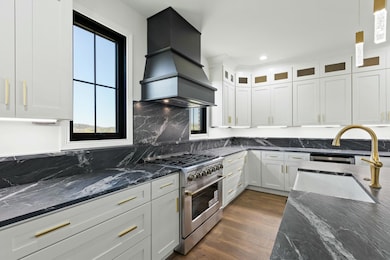
A fantastic opportunity to own a stunning new construction home in Boones Trace. Experience the luxury of this gated community with 24/7 guard shack, a well-maintained 18 hole golf course, pool, tennis courts, and so much more. This stunning craftsman-style home is all brick and stone and has tasteful copper-colored accents and cedar corbels. Several upgrades such tankless water heater, ventless gas logs with remote, soapstone countertops in kitchen and full suite of stainless LG appliances Beautiful quartzite top in primary bath, custom tile work in each bathroom, engineered hardwood floors, Kohler faucets, smart toilet in primary. Wet bar in basement with refrigerator. The sizable primary bedroom is on the first floor along with an open kitchen/living area, laundry room, primary bathroom with double vanity/soaking tub/walk in marble shower, and walk-in closet. Three well-sized bedroom upstairs with an additional en-suite. The upstairs also has an additional 1100 square foot unfinished area that be converted to another primary suite, play room, or heated/cooled storage. This home is also situated on a finished walk-out basement with oversized bedroom, and full bathroom.
Last Agent to Sell the Property
Tom Harper and Associates License #246019 Listed on: 03/22/2025
We collect this data history from publicly available records. To have your information removed, we recommend requesting removal directly through your county’s website.
We collect this data history from publicly available records. To have your information removed, we recommend requesting removal directly through your county’s website.
| Date | Buyer | Sale Price | Title Company |
|---|---|---|---|
| $725,000 | True Title Llc | ||
| -- | None Listed On Document | ||
| $12,500 | None Available |
We collect this data history from publicly available records. To have your information removed, we recommend requesting removal directly through your county’s website.
| Date | Status | Borrower | Loan Amount |
|---|---|---|---|
| Open | $580,000 |
We collect this data history from publicly available records. To have your information removed, we recommend requesting removal directly through your county’s website.
| Date | Event | Price | List to Sale | Price per Sq Ft | Prior Sale |
|---|---|---|---|---|---|
| 08/14/2025 08/14/25 | Sold | $725,000 | +3.6% | $172 / Sq Ft | |
| 07/18/2025 07/18/25 | Pending | -- | -- | -- | |
| 07/10/2025 07/10/25 | Price Changed | $700,000 | -17.2% | $166 / Sq Ft | |
| 06/30/2025 06/30/25 | Price Changed | $845,000 | -0.5% | $200 / Sq Ft | |
| 06/24/2025 06/24/25 | Price Changed | $849,000 | -1.2% | $201 / Sq Ft | |
| 06/16/2025 06/16/25 | Price Changed | $859,000 | -1.2% | $204 / Sq Ft | |
| 06/09/2025 06/09/25 | Price Changed | $869,000 | -0.7% | $206 / Sq Ft | |
| 06/02/2025 06/02/25 | Price Changed | $875,000 | -0.6% | $207 / Sq Ft | |
| 05/20/2025 05/20/25 | Price Changed | $880,000 | -0.5% | $209 / Sq Ft | |
| 05/07/2025 05/07/25 | Price Changed | $884,000 | -0.6% | $210 / Sq Ft | |
| 04/21/2025 04/21/25 | Price Changed | $889,000 | -1.1% | $211 / Sq Ft | |
| 03/22/2025 03/22/25 | For Sale | $899,000 | +34476.9% | $213 / Sq Ft | |
| 12/15/2014 12/15/14 | Sold | $2,600 | 0.0% | -- | View Prior Sale |
| 12/01/2014 12/01/14 | Pending | -- | -- | -- | |
| 01/06/2013 01/06/13 | For Sale | $2,600 | -- | -- |
We collect this data history from publicly available records. To have your information removed, we recommend requesting removal directly through your county’s website.
| Year | Tax Paid | Tax Assessment Tax Assessment Total Assessment is a certain percentage of the fair market value that is determined by local assessors to be the total taxable value of land and additions on the property. | Land | Improvement |
|---|---|---|---|---|
| 2025 | $179 | $19,015 | $0 | $0 |
| 2024 | $182 | $19,015 | $0 | $0 |
| 2023 | $121 | $12,500 | $0 | $0 |
| 2022 | $122 | $12,500 | $0 | $0 |
| 2021 | $124 | $12,500 | $0 | $0 |
| 2020 | $126 | $12,500 | $0 | $0 |
| 2019 | $127 | $12,500 | $0 | $0 |
| 2018 | $127 | $12,500 | $0 | $0 |
| 2017 | $201 | $20,000 | $0 | $0 |
| 2016 | $199 | $20,000 | $0 | $0 |
| 2015 | $335 | $20,000 | $0 | $0 |
| 2014 | $335 | $35,000 | $0 | $0 |
| 2012 | $335 | $35,000 | $35,000 | $0 |
Seller's Agent in 2025
Thomas Harper
Tom Harper and Associates
(859) 314-2724
69 Total Sales
J
Seller Co-Listing Agent in 2025
Jessica Bach
Lifstyl Real Estate
(859) 825-8719
67 Total Sales
Buyer's Agent in 2025
Angela Yonts
eXp Realty, LLC
(859) 948-6456
7 Total Sales
Seller's Agent in 2014
Don Foster
Berkshire Hathaway HomeServices Foster Realtors
(859) 582-1100
50 Total Sales
Source: ImagineMLS (Bluegrass REALTORS®)
MLS Number: 25005541
APN: 0025-0003-0036
Disclaimer: Certain information contained herein is derived from information provided by parties other than Homes.com. All information provided is deemed reliable, but is not guaranteed to be accurate and should be independently verified.
The information is being provided by LBAR Multiple Listing Service. Information deemed reliable but not guaranteed. Information is provided for consumers' personal, non-commercial use, and may not be used for any purpose other than the identification of potential properties for purchase. Copyright 2026 LBAR Multiple Listing Service. All Rights Reserved.
Ask me questions while you tour the home.