A
Seller's Agent in 2024
Ann Krider
Ann Krider
(317) 417-4554
4 in this area
46 Total Sales


Estimated Value: $270,000 - $289,807
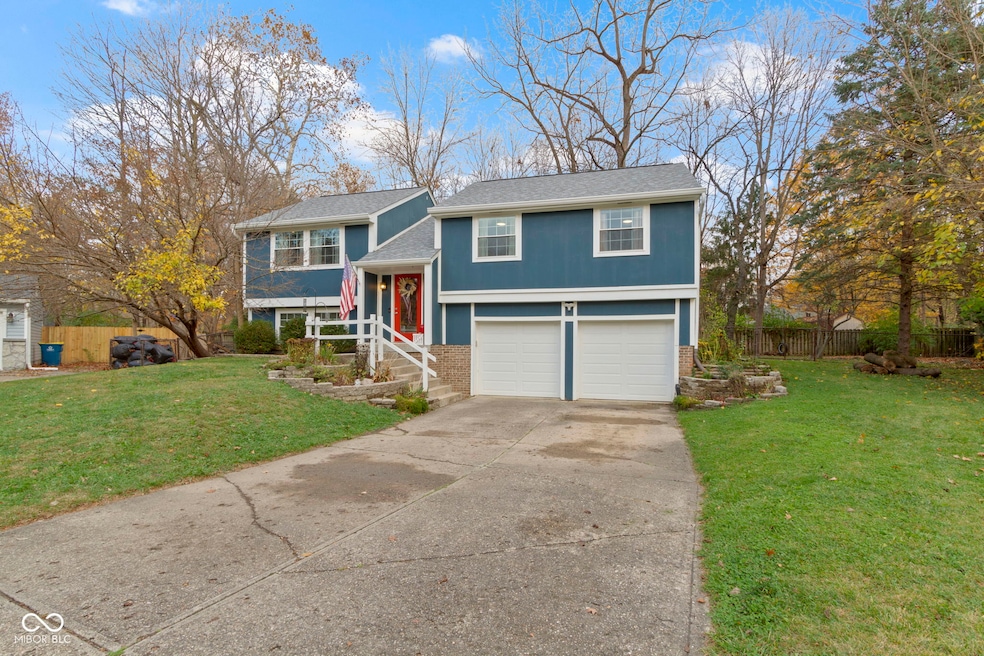
Welcome home! You are greeted by a beautiful yard with mature trees, at the end of a culdasac. The fully fenced-in backyard has a large deck and a firepit. The most recent updates include:new LVP flooring throughout the main level, new windows, new roof and gutters, new garage doors, new sliding door leading to the deck, kitchen updates, and a large workshop in the back complete with electricity. The bonus room has lots of possibilities, currently being used as a home office. Fresh paint throughout.
Last Agent to Sell the Property
Ann Krider Brokerage Email: annkrider@gmail.com License #RB14031978 Listed on: 11/07/2024
Last Buyer's Agent
Terry Dowling
Highgarden Real Estate
We collect this data history from publicly available records. To have your information removed, we recommend requesting removal directly through your county’s website.
We collect this data history from publicly available records. To have your information removed, we recommend requesting removal directly through your county’s website.
| Date | Buyer | Sale Price | Title Company |
|---|---|---|---|
| -- | Fidelity National Title Compan | ||
| -- | Stewart Title Company | ||
| -- | First American Title Ins Co |
We collect this data history from publicly available records. To have your information removed, we recommend requesting removal directly through your county’s website.
| Date | Status | Borrower | Loan Amount |
|---|---|---|---|
| Open | $281,300 | ||
| Previous Owner | $114,000 | ||
| Previous Owner | $137,464 | ||
| Previous Owner | $10,000 |
We collect this data history from publicly available records. To have your information removed, we recommend requesting removal directly through your county’s website.
| Date | Event | Price | List to Sale | Price per Sq Ft | Prior Sale |
|---|---|---|---|---|---|
| 12/19/2024 12/19/24 | Sold | $290,000 | +1.8% | $173 / Sq Ft | |
| 11/12/2024 11/12/24 | Pending | -- | -- | -- | |
| 11/07/2024 11/07/24 | For Sale | $285,000 | +100.0% | $170 / Sq Ft | |
| 08/19/2016 08/19/16 | Sold | $142,500 | -1.7% | $87 / Sq Ft | View Prior Sale |
| 07/17/2016 07/17/16 | Pending | -- | -- | -- | |
| 07/15/2016 07/15/16 | For Sale | $144,900 | 0.0% | $88 / Sq Ft | |
| 01/13/2014 01/13/14 | Rented | $1,300 | 0.0% | -- | |
| 01/13/2014 01/13/14 | Under Contract | -- | -- | -- | |
| 07/03/2013 07/03/13 | For Rent | $1,300 | -- | -- |
We collect this data history from publicly available records. To have your information removed, we recommend requesting removal directly through your county’s website.
| Year | Tax Paid | Tax Assessment Tax Assessment Total Assessment is a certain percentage of the fair market value that is determined by local assessors to be the total taxable value of land and additions on the property. | Land | Improvement |
|---|---|---|---|---|
| 2025 | $2,388 | $274,000 | $23,600 | $250,400 |
| 2024 | $2,355 | $219,700 | $23,600 | $196,100 |
| 2023 | $2,355 | $209,600 | $23,600 | $186,000 |
| 2022 | $2,178 | $195,800 | $23,600 | $172,200 |
| 2021 | $1,807 | $156,500 | $18,800 | $137,700 |
| 2020 | $1,754 | $150,700 | $18,800 | $131,900 |
| 2019 | $1,387 | $132,500 | $18,800 | $113,700 |
| 2018 | $1,247 | $123,000 | $18,800 | $104,200 |
| 2017 | $1,252 | $122,600 | $18,800 | $103,800 |
| 2016 | $1,054 | $110,600 | $18,800 | $91,800 |
| 2014 | $943 | $112,100 | $18,800 | $93,300 |
| 2013 | $1,030 | $95,900 | $18,800 | $77,100 |
A
Seller's Agent in 2024
Ann Krider
Ann Krider
(317) 417-4554
4 in this area
46 Total Sales
T
Buyer's Agent in 2024
Terry Dowling
Highgarden Real Estate

Seller's Agent in 2016
Josh Monteith
Ever Real Estate, LLC
(317) 750-6490
1 in this area
110 Total Sales
J
Buyer's Agent in 2016
Jeff Van Utt
CENTURY 21 Scheetz
Seller's Agent in 2014
Jeremy Sandlin
F.C. Tucker Company
(317) 441-4675
2 in this area
381 Total Sales
Source: MIBOR Broker Listing Cooperative®
MLS Number: 22010576
APN: 49-02-15-102-025.000-400
Disclaimer: Certain information contained herein is derived from information provided by parties other than Homes.com. All information provided is deemed reliable, but is not guaranteed to be accurate and should be independently verified.
All data is obtained from various sources and may not have been verified by broker or MLS GRID. Supplied Open House Information is subject to change without notice. All information should be independently reviewed and verified for accuracy. Properties may or may not be listed by the office/agent presenting the information. Some IDX listings have been excluded from this website.
Listings courtesy of MIBOR Broker Listing Cooperative® as distributed by MLS GRID.
Based on information submitted to the MLS GRID
Ask me questions while you tour the home.