
Sheila Lair
Keller Williams Eastside
(206) 489-2912
32 Total Sales
1 in Capitol Hill
$475,000 Price
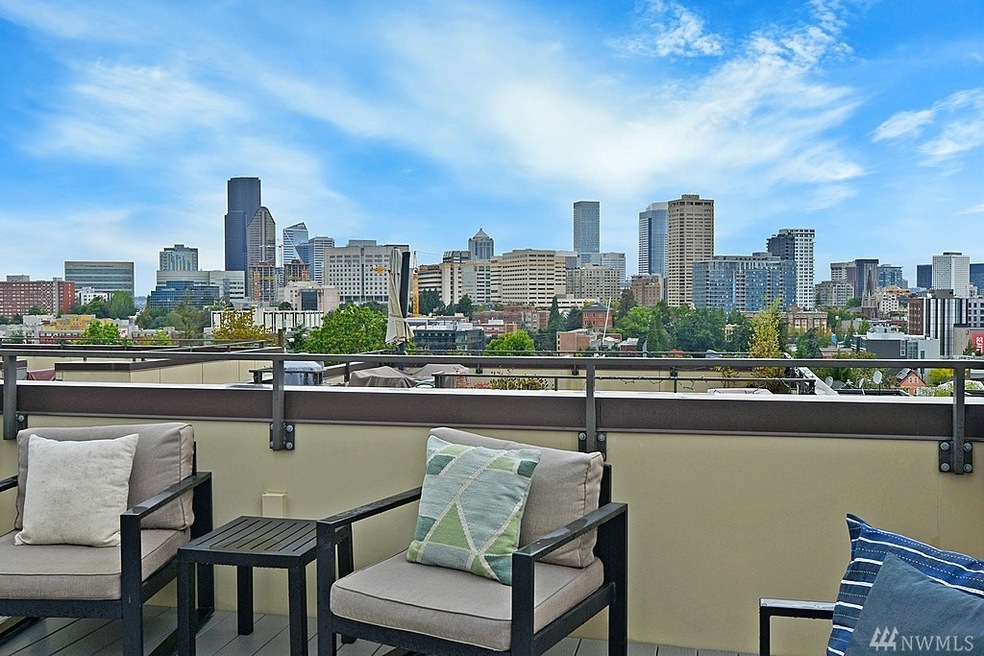


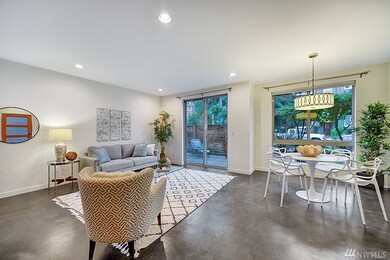
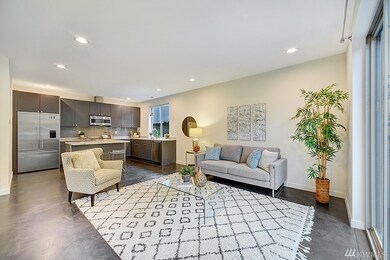
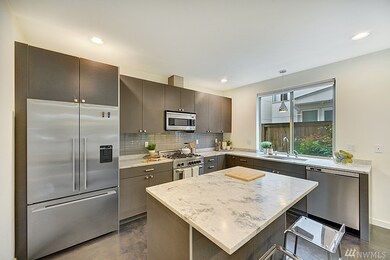
94 Walk Score TM! Seattle urban living at its best. Capitol Hill location w/downtown views on a tree-lined street. Open main level w/ marble countertops & custom Belmont cabinets. 2nd features one bed, full bath, + large flex space/3rd bed/office. Top floor master suite in/c master bath & a walk-in closet. Roof top Trex deck. Luxury finishes & superb detailing throughout. Efficient radiant heat, tankless water heater, concrete floors, Oak HW, & plush carpet. One car off-street parking spot.
Last Agent to Sell the Property
Realogics Sotheby's Int'l Rlty License #18623 Listed on: 09/28/2020
Source: Northwest Multiple Listing Service (NWMLS)
MLS#: 1670010
Sheila Lair
Keller Williams Eastside
(206) 489-2912
32 Total Sales
1 in Capitol Hill
$475,000 Price
Grant Weaver
Keller Williams Realty Bothell
(206) 899-0516
47 Total Sales
1 in Capitol Hill
$3,100,000 Price
Meredith Laws
COMPASS
(206) 203-6433
28 Total Sales
1 in Capitol Hill
$598,995 Price
Rene Breen
Coldwell Banker Bain
(425) 448-8957
85 Total Sales
1 in Capitol Hill
$259,900 Price
Denice Jentlie
Windermere Prof Partners
(623) 745-2534
105 Total Sales
1 in Capitol Hill
$404,000 Price
Carrie Foley
COMPASS
(206) 237-5370
116 Total Sales
1 in Capitol Hill
$720,000 Price
We collect this data history from publicly available records. To have your information removed, we recommend requesting removal directly through your county’s website.
| Date | Event | Price | List to Sale | Price per Sq Ft |
|---|---|---|---|---|
| 11/13/2020 11/13/20 | Sold | $1,044,950 | -0.5% | $608 / Sq Ft |
| 10/04/2020 10/04/20 | Pending | -- | -- | -- |
| 09/28/2020 09/28/20 | For Sale | $1,049,950 | -- | $610 / Sq Ft |
Seller's Agent in 2020
John Madrid
Reaologics Sothebys International Realty
(206) 498-1880
82 Total Sales
Buyer's Agent in 2020
Tobias Lumpkin
Avenue Properties
(206) 786-2035
1 in this area
40 Total Sales
Source: Northwest Multiple Listing Service (NWMLS)
MLS Number: 1670010
Disclaimer: Certain information contained herein is derived from information provided by parties other than Homes.com. All information provided is deemed reliable, but is not guaranteed to be accurate and should be independently verified.
All data is obtained from various sources and may not have been verified by broker or MLS GRID. Supplied Open House Information is subject to change without notice. All information should be independently reviewed and verified for accuracy. Properties may or may not be listed by the office/agent presenting the information. Listing information is provided by the Northwest Multiple Listing Service (NWMLS). Property information is based on available data that may include MLS information, county records, and other sources. Listings marked with the 3 tree icon and provided by NWMLS. All properties are subject to prior sale or withdrawal. IDX information is provided exclusively for consumers’ personal noncommercial use, that it may not be used for any purpose other than to identify prospective properties consumers may be interested in purchasing, that the data is deemed reliable but is not guaranteed by MLS GRID. ©2026 NWMLS.
Based on information submitted to the MLS GRID
Listings courtesy of Northwest Multiple Listing Service (NWMLS) as distributed by MLS GRID
Ask me questions while you tour the home.