
Nick Lloyd
RE/MAX SELECT REALTY
(412) 385-6001
52 Total Sales
4 in Castle Shannon
$62K - $215K Price Range


Estimated Value: $112,641
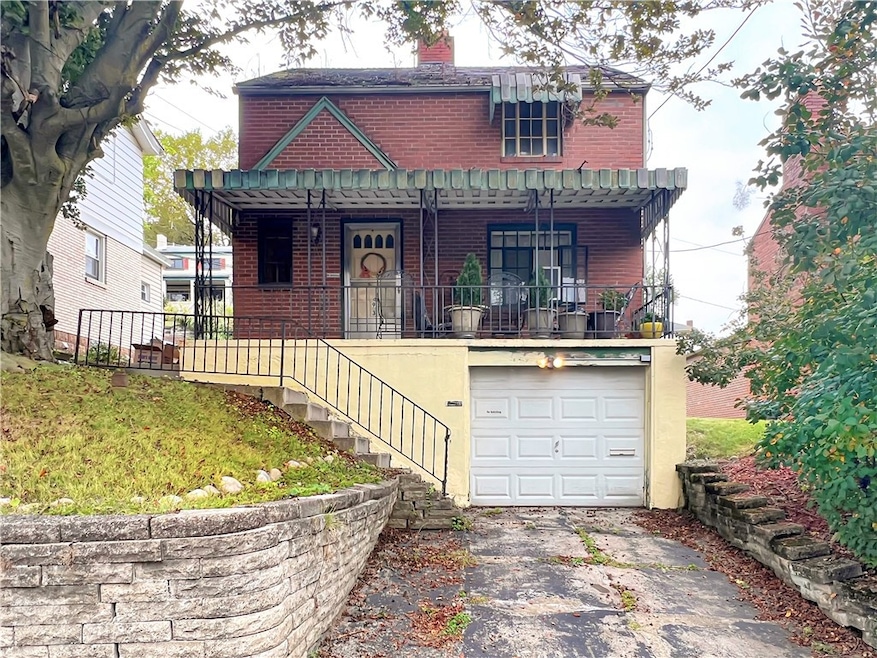
Solid Brick Two-Story in a Prime Location! SOLD AS-IS, this well-built home is brimming with potential and ready for your personal touch. Featuring a charming covered front porch, nice-sized rooms, and exposed hardwood floors, the home offers timeless character throughout. The living room showcases a decorative fireplace, while the spacious dining room is ideal for gatherings. Upstairs you will find a large primary bedroom along with an additional bedroom. Key updates include a replaced electric panel and furnace. The property also offers a one-car integral garage plus a rear access road for future options. Enjoy the nice backyard, perfect for outdoor living. This home provides an excellent opportunity to update and create value. Super convenient location—just steps to the T, close to major routes, shopping, dining, and more!
We collect this data history from publicly available records. To have your information removed, we recommend requesting removal directly through your county’s website.
Nick Lloyd
RE/MAX SELECT REALTY
(412) 385-6001
52 Total Sales
4 in Castle Shannon
$62K - $215K Price Range
Kathleen Cooper
Keller Williams Realty
(412) 566-8978
139 Total Sales
1 in Castle Shannon
$150,000 Price
Colleen Lehman
HOWARD HANNA REAL ESTATE SERVICES
(412) 912-4863
73 Total Sales
7 in Castle Shannon
$65K - $270K Price Range
Judi Agostinelli
CENTURY 21 FRONTIER REALTY
(724) 617-5763
255 Total Sales
6 in Castle Shannon
$195K - $373K Price Range
Mike Netzel
KELLER WILLIAMS STEEL CITY
(878) 231-3890
104 Total Sales
1 in Castle Shannon
$171,003 Price
DeAnna Davis
KELLER WILLIAMS EXCLUSIVE
(412) 903-3305
94 Total Sales
1 in Castle Shannon
$283,400 Price
We collect this data history from publicly available records. To have your information removed, we recommend requesting removal directly through your county’s website.
| Date | Buyer | Sale Price | Title Company |
|---|---|---|---|
| $100,000 | -- | ||
| Griffith Georgiana F | -- | -- |
We collect this data history from publicly available records. To have your information removed, we recommend requesting removal directly through your county’s website.
| Date | Event | Price | List to Sale | Price per Sq Ft |
|---|---|---|---|---|
| 11/05/2025 11/05/25 | Sold | $100,000 | -20.0% | $103 / Sq Ft |
| 09/30/2025 09/30/25 | For Sale | $125,000 | -- | $129 / Sq Ft |
We collect this data history from publicly available records. To have your information removed, we recommend requesting removal directly through your county’s website.
| Year | Tax Paid | Tax Assessment Tax Assessment Total Assessment is a certain percentage of the fair market value that is determined by local assessors to be the total taxable value of land and additions on the property. | Land | Improvement |
|---|---|---|---|---|
| 2026 | $257 | $40,000 | $10,000 | $30,000 |
| 2025 | $822 | $22,000 | $10,000 | $12,000 |
| 2024 | $822 | $22,000 | $10,000 | $12,000 |
| 2023 | $767 | $22,000 | $10,000 | $12,000 |
| 2022 | $758 | $22,000 | $10,000 | $12,000 |
| 2021 | $73 | $22,000 | $10,000 | $12,000 |
| 2020 | $746 | $22,000 | $10,000 | $12,000 |
| 2019 | $731 | $22,000 | $10,000 | $12,000 |
| 2018 | $73 | $22,000 | $10,000 | $12,000 |
| 2017 | $708 | $22,000 | $10,000 | $12,000 |
| 2016 | $104 | $22,000 | $10,000 | $12,000 |
| 2015 | $104 | $22,000 | $10,000 | $12,000 |
| 2014 | $699 | $22,000 | $10,000 | $12,000 |
Seller's Agent in 2025
Mark Ratti
RE/MAX
(412) 389-3773
295 Total Sales
Buyer's Agent in 2025
Matthew Gillespie
COLDWELL BANKER REALTY
(412) 996-2045
246 Total Sales
Source: West Penn Multi-List
MLS Number: 1723497
APN: 0250-A-00028-0000-00
Disclaimer: Certain information contained herein is derived from information provided by parties other than Homes.com. All information provided is deemed reliable, but is not guaranteed to be accurate and should be independently verified.
IDX information is provided exclusively for personal, non-commercial use, and may not be used for any purpose other than to identify prospective properties consumers may be interested in purchasing.
Information is deemed reliable but not guaranteed.
Ask me questions while you tour the home.