
Tina Owens
Responds Quickly
Owens Real Estate Firm, Inc.
(234) 301-5105
179 Total Sales
2 in Mount Vernon
$192,000 Price Range
Estimated Value: $261,000 - $272,000
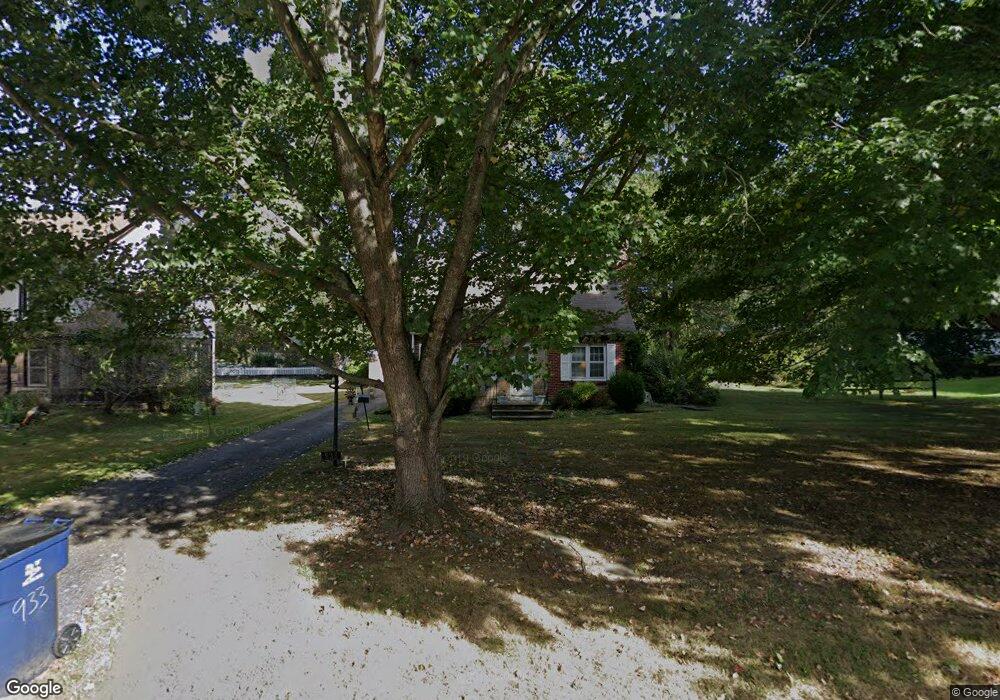
This home is located at 933 E High St, Mount Vernon, OH 43050 and is currently estimated at $265,813, approximately $154 per square foot. 933 E High St is a home located in Knox with nearby schools including Mount Vernon High School, St. Vincent de Paul School, and Christian Star Academy.
We collect this data history from publicly available records. To have your information removed, we recommend requesting removal directly through your county’s website.
Tina Owens
Owens Real Estate Firm, Inc.
(234) 301-5105
179 Total Sales
2 in Mount Vernon
$192,000 Price Range
Beth Warthman
Key Realty
(740) 205-8673
105 Total Sales
1 in Mount Vernon
$460,000 Price
Scott Harmsen
Red 1 Realty
(616) 345-5478
77 Total Sales
1 in Mount Vernon
$280,000 Price
Hailey Kinnamon-Hergatt
Keller Williams Legacy Group Realty
(567) 345-6977
20 Total Sales
1 in Mount Vernon
$270,000 Price
Don Shaffer
Howard HannaRealEstateServices
(380) 800-5848
738 Total Sales
1 in Mount Vernon
$379,900 Price
Jan Benadum
Coldwell Banker Realty
(888) 850-8575
154 Total Sales
1 in Mount Vernon
$239,900 Price
We collect this data history from publicly available records. To have your information removed, we recommend requesting removal directly through your county’s website.
| Date | Buyer | Sale Price | Title Company |
|---|---|---|---|
| -- | None Listed On Document | ||
| 933 East Llc | -- | -- | |
| Thibaut Douglas | -- | -- | |
| Cook Diane A | $141,500 | -- | |
| Kousoulas James P | $122,000 | -- |
We collect this data history from publicly available records. To have your information removed, we recommend requesting removal directly through your county’s website.
| Date | Status | Borrower | Loan Amount |
|---|---|---|---|
| Open | $240,562 | ||
| Previous Owner | 933 East Llc | $120,000 | |
| Previous Owner | Thibaut Douglas M | $104,000 | |
| Previous Owner | Thibaut Douglas | $75,000 |
We collect this data history from publicly available records. To have your information removed, we recommend requesting removal directly through your county’s website.
| Year | Tax Paid | Tax Assessment Tax Assessment Total Assessment is a certain percentage of the fair market value that is determined by local assessors to be the total taxable value of land and additions on the property. | Land | Improvement |
|---|---|---|---|---|
| 2025 | $2,652 | $74,460 | $12,930 | $61,530 |
| 2024 | $2,880 | $74,460 | $12,930 | $61,530 |
| 2023 | $2,945 | $74,460 | $12,930 | $61,530 |
| 2022 | $1,810 | $51,350 | $8,910 | $42,440 |
| 2021 | $1,810 | $51,350 | $8,910 | $42,440 |
| 2020 | $1,763 | $51,350 | $8,910 | $42,440 |
| 2019 | $1,726 | $47,650 | $12,030 | $35,620 |
| 2018 | $1,726 | $47,650 | $12,030 | $35,620 |
| 2017 | $2,075 | $47,650 | $12,030 | $35,620 |
| 2016 | $1,925 | $44,120 | $11,140 | $32,980 |
| 2015 | $1,933 | $44,120 | $11,140 | $32,980 |
| 2014 | $1,943 | $44,120 | $11,140 | $32,980 |
| 2013 | $2,086 | $45,140 | $10,840 | $34,300 |
Ask me questions while you tour the home.