
Mark Garner
Mainstream Realty Pros
(380) 208-0388
125 Total Sales
2 in Mount Vernon
$260K - $340K Price Range

Estimated Value: $249,000 - $281,000
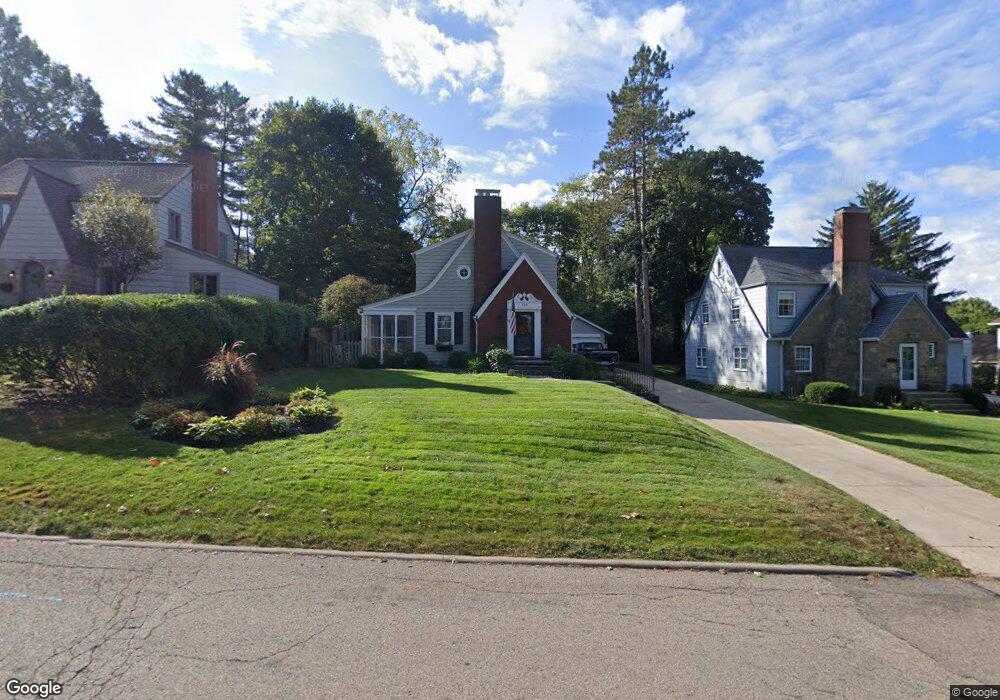
East End home with lots of charm and character, located among other exceptional homes, attractive floor plan that features 3 bedrooms and 1.5 baths, large and inviting living room highlighted by hardwood floors and a classic brick fireplace, spacious dining room with lots of natural light, very efficient kitchen with nice updates and includes the major appliances, screened in porch that's perfect for relaxing, lower level family room/bonus room, nice laundry room with an adjoining half bath, natural gas forced air heating and central air conditioning, wonderful and private back yard, 2 car detached garage with concrete drive, immediate possession available, a must see home! $110,000
Last Buyer's Agent
Linda Ellis
Coldwell Banker-Quest License #37394544
We collect this data history from publicly available records. To have your information removed, we recommend requesting removal directly through your county’s website.
Mark Garner
Mainstream Realty Pros
(380) 208-0388
125 Total Sales
2 in Mount Vernon
$260K - $340K Price Range
RL
Rebecca Lawless
Genoa Realty, Inc
(614) 412-3210
30 Total Sales
1 in Mount Vernon
$215,000 Price
Ron Kendle
RE/MAX Town Center
(380) 666-3653
258 Total Sales
1 in Mount Vernon
$220,000 Price
Stacey Morris
R.K. Morris & Associates
(380) 210-4218
43 Total Sales
1 in Mount Vernon
$249,900 Price
Rebekah Mullins
Red 1 Realty
(740) 690-3416
228 Total Sales
175 in Mount Vernon
$20K - $480K Price Range
Michael Pankuch
RE/MAX Revealty
(740) 690-2993
88 Total Sales
6 in Mount Vernon
$132K - $345K Price Range
We collect this data history from publicly available records. To have your information removed, we recommend requesting removal directly through your county’s website.
| Date | Buyer | Sale Price | Title Company |
|---|---|---|---|
| $78,000 | None Available | ||
| Baumann Fred E | $104,000 | None Available | |
| Barth Christopher D | $104,900 | -- | |
| Meek Daniel D | $88,000 | -- | |
| Miller Samuel D | $69,900 | -- |
We collect this data history from publicly available records. To have your information removed, we recommend requesting removal directly through your county’s website.
| Date | Status | Borrower | Loan Amount |
|---|---|---|---|
| Open | $83,200 |
We collect this data history from publicly available records. To have your information removed, we recommend requesting removal directly through your county’s website.
| Date | Event | Price | List to Sale | Price per Sq Ft |
|---|---|---|---|---|
| 04/30/2013 04/30/13 | Sold | $104,000 | -5.5% | $80 / Sq Ft |
| 03/25/2013 03/25/13 | Pending | -- | -- | -- |
| 02/04/2013 02/04/13 | For Sale | $110,000 | -- | $85 / Sq Ft |
We collect this data history from publicly available records. To have your information removed, we recommend requesting removal directly through your county’s website.
| Year | Tax Paid | Tax Assessment Tax Assessment Total Assessment is a certain percentage of the fair market value that is determined by local assessors to be the total taxable value of land and additions on the property. | Land | Improvement |
|---|---|---|---|---|
| 2025 | $2,059 | $59,300 | $12,080 | $47,220 |
| 2024 | $2,241 | $59,300 | $12,080 | $47,220 |
| 2023 | $2,291 | $59,300 | $12,080 | $47,220 |
| 2022 | $1,737 | $40,890 | $8,330 | $32,560 |
| 2021 | $1,737 | $40,890 | $8,330 | $32,560 |
| 2020 | $1,692 | $40,890 | $8,330 | $32,560 |
| 2019 | $1,750 | $39,460 | $11,240 | $28,220 |
| 2018 | $1,750 | $39,460 | $11,240 | $28,220 |
| 2017 | $1,719 | $39,460 | $11,240 | $28,220 |
| 2016 | $1,595 | $36,540 | $10,410 | $26,130 |
| 2015 | $1,602 | $36,540 | $10,410 | $26,130 |
| 2014 | $1,610 | $36,540 | $10,410 | $26,130 |
| 2013 | $1,947 | $40,990 | $10,130 | $30,860 |
Seller's Agent in 2013
Sam Miller
Re/Max Stars
(740) 397-7800
614 Total Sales
LE
Buyer's Agent in 2013
Linda Ellis
Coldwell Banker-Quest
Source: Knox County Board of REALTORS®
MLS Number: 20130089
APN: 66-04141.000
Disclaimer: Certain information contained herein is derived from information provided by parties other than Homes.com. All information provided is deemed reliable, but is not guaranteed to be accurate and should be independently verified.
IDX information is provided exclusively for personal, non-commercial use, and may not be used for any purpose other than to identify prospective properties consumers may be interested in purchasing. Information is deemed reliable but not guaranteed.
Ask me questions while you tour the home.