
AJ Pappas
eXp Realty LLC
(351) 222-2436
36 Total Sales
1 in Conway
$602,500 Price
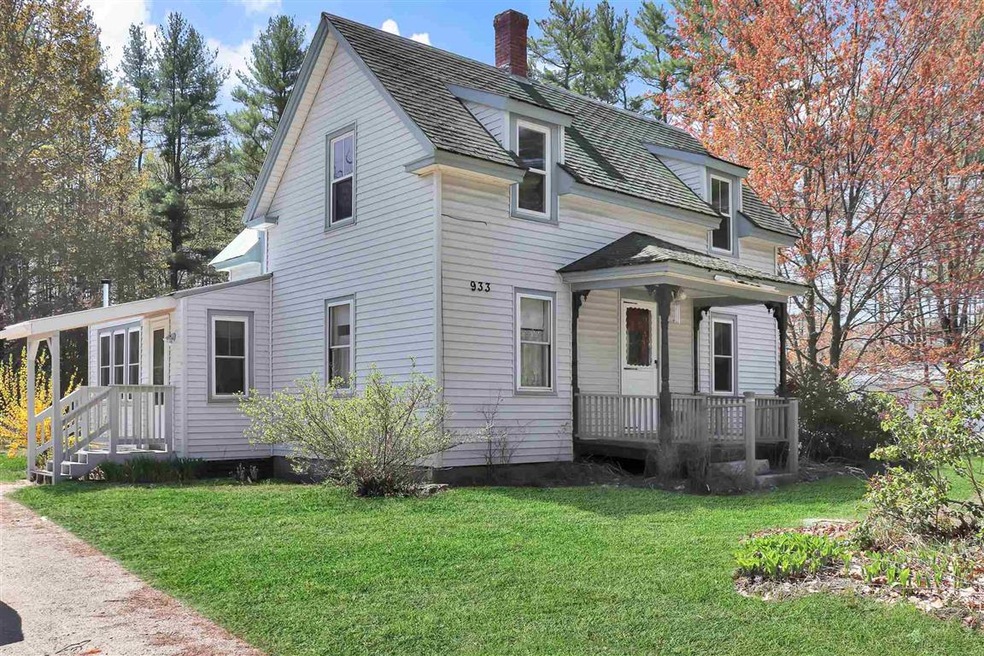
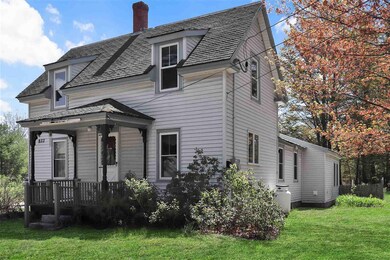
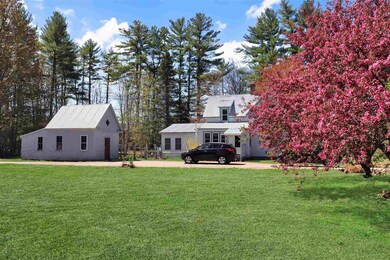
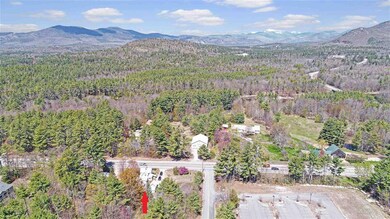

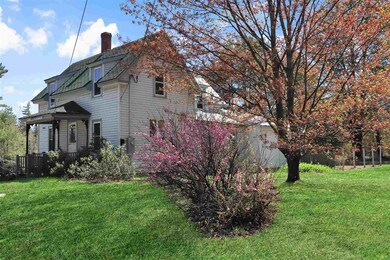
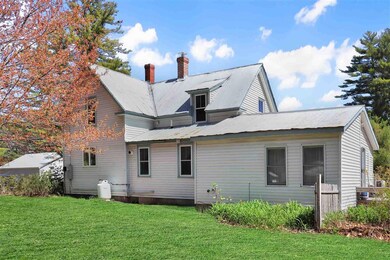
A rare find indeed! This charming 1900s New Englander in the heart of Center Conway sits on two lots of record with combined 2.35 acres. The first lot has the main house, a well-kept barn, a sizeable tool shed and a 500 SF guest cottage in need of some repairs. The second lot includes a large garage and a septic system left from a manufactured home that has been removed from the property. The second lot can be accessed through the front lot, or a driveway can be cut in off Hutchins Drive if desired. The first level of the main house has been nicely updated and consists of a kitchen, a formal dining room, a living room, a spacious master bedroom with a walk-in closet, a full bath and a laundry room. The second level has vintage finishes and includes 2 more bedrooms, an office and a another full bath with a claw-foot tub. You can live in the main house and fix up and rent out the cottage; you can put another home on the back lot or just keep it vacant for extra privacy; you can split up the lots and sell them separately - the possibilities are endless with this remarkable property.
Last Agent to Sell the Property
BHHS Verani Wolfeboro License #071412 Listed on: 05/08/2021
We collect this data history from publicly available records. To have your information removed, we recommend requesting removal directly through your county’s website.
AJ Pappas
eXp Realty LLC
(351) 222-2436
36 Total Sales
1 in Conway
$602,500 Price
Julie Chin
KW Coastal and Lakes & Mountains Realty/N Conway
(855) 443-8990
168 Total Sales
71 in Conway
$10K - $2.1M Price Range
Dylan Tooch
New Space Real Estate, LLC
(888) 618-7559
142 Total Sales
2 in Conway
$330K - $340K Price Range
Crystal Bullerwell
KW Coastal and Lakes & Mountains Realty/Meredith
(844) 955-1511
78 Total Sales
1 in Conway
$110,000 Price
Tanner Wheeler
Senne Residential LLC
(888) 718-3698
142 Total Sales
37 in Conway
$43K - $1.1M Price Range
Ross Doody
Century 21 Highview Realty
(802) 810-8077
205 Total Sales
1 in Conway
$430,000 Price
We collect this data history from publicly available records. To have your information removed, we recommend requesting removal directly through your county’s website.
| Date | Buyer | Sale Price | Title Company |
|---|---|---|---|
| $31,000 | None Available | ||
| Hutchins Paul W | -- | -- |
We collect this data history from publicly available records. To have your information removed, we recommend requesting removal directly through your county’s website.
| Date | Status | Borrower | Loan Amount |
|---|---|---|---|
| Open | $501,495 | ||
| Closed | Hutchins Paul W | $25,000 |
We collect this data history from publicly available records. To have your information removed, we recommend requesting removal directly through your county’s website.
| Date | Event | Price | List to Sale | Price per Sq Ft |
|---|---|---|---|---|
| 09/02/2021 09/02/21 | Sold | $300,000 | 0.0% | $169 / Sq Ft |
| 07/14/2021 07/14/21 | Pending | -- | -- | -- |
| 06/24/2021 06/24/21 | Off Market | $300,000 | -- | -- |
| 05/08/2021 05/08/21 | For Sale | $350,000 | -- | $197 / Sq Ft |
We collect this data history from publicly available records. To have your information removed, we recommend requesting removal directly through your county’s website.
| Year | Tax Paid | Tax Assessment Tax Assessment Total Assessment is a certain percentage of the fair market value that is determined by local assessors to be the total taxable value of land and additions on the property. | Land | Improvement |
|---|---|---|---|---|
| 2025 | $4,619 | $400,300 | $120,000 | $280,300 |
| 2024 | $4,844 | $400,300 | $120,000 | $280,300 |
| 2023 | $4,367 | $400,300 | $120,000 | $280,300 |
| 2022 | $3,300 | $182,700 | $60,000 | $122,700 |
| 2021 | $2,954 | $180,800 | $60,000 | $120,800 |
| 2020 | $3,135 | $180,800 | $60,000 | $120,800 |
| 2019 | $3,131 | $180,800 | $60,000 | $120,800 |
| 2018 | $3,563 | $170,700 | $55,000 | $115,700 |
| 2017 | $3,411 | $170,700 | $55,000 | $115,700 |
| 2016 | $3,296 | $170,700 | $55,000 | $115,700 |
| 2015 | $3,259 | $170,700 | $55,000 | $115,700 |
| 2014 | $3,219 | $170,700 | $55,000 | $115,700 |
| 2013 | $3,049 | $170,700 | $55,000 | $115,700 |
Seller's Agent in 2021
Vicky Galkina
BHHS Verani Wolfeboro
(207) 228-3881
104 Total Sales
Buyer's Agent in 2021
Greydon Turner
Pinkham Real Estate
(603) 387-6081
265 Total Sales
Source: PrimeMLS
MLS Number: 4859770
APN: CNWY M:261 B:48
Disclaimer: Certain information contained herein is derived from information provided by parties other than Homes.com. All information provided is deemed reliable, but is not guaranteed to be accurate and should be independently verified.
Copyright 2026 PrimeMLS, Inc. All rights reserved. This information is deemed reliable, but not guaranteed. The data relating to real estate displayed on this display comes in part from the IDX Program of PrimeMLS. The information being provided is for consumers’ personal, non-commercial use and may not be used for any purpose other than to identify prospective properties consumers may be interested in purchasing.
Ask me questions while you tour the home.