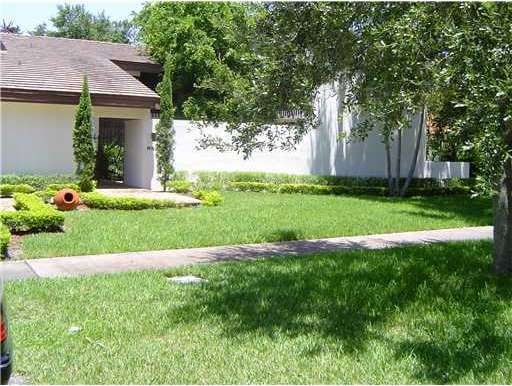
NOT LISTED FOR SALE

Estimated Value: $1,898,000 - $3,531,000

4 Beds
4 Baths
3,942 Sq Ft
$710/Sq Ft Est. Value

Sale Details

Date Sold: February 24, 2012

Last sale price $680,000 $173 Per Sq Ft

Est. 312% increase in value since last sale

Current estimated payment $16,655 / mo

129 Days on Market

Highlights

  • Wood Flooring
  • Garden View
  • Skylights
  • George W. Carver Elementary School Rated A
  • No HOA
  • Fireplace

About This Home

As of February 2012

"As-Is", Pre-foreclosure. Centrally located, well sought Hardee Road. 2 story 3,942 sq ft, courtyard entry, high ceilings, with fireplace built-in book cases. Second floor has master suite with balcony and sliding doors, walk-in closet and master bath. Ma ster bedroom light fixture excluded.

Last Agent to Sell the Property

Lucy Calderon

Coldwell Banker Realty License #0648059 Listed on: 08/01/2011

Coldwell Banker Realty

Last Buyer's Agent

Nicolas Escallon

Coldwell Banker Realty License #0707894

Coldwell Banker Realty

Home Details

Home Type

  • Single Family

Est. Annual Taxes

  • $14,540

Year Built

  • Built in 1980

Lot Details

  • 8,000 Sq Ft Lot
  • Lot Dimensions are 100x80
  • North Facing Home
  • Property is zoned 12/S FM

Parking

  • 2 Car Attached Garage
  • Driveway
  • Open Parking

Home Design

  • Patio Lot
  • Concrete Roof

Interior Spaces

  • 3,942 Sq Ft Home
  • 2-Story Property
  • Wet Bar
  • Ceiling Fan
  • Skylights
  • Fireplace
  • Blinds
  • Sliding Windows
  • Entrance Foyer
  • Family Room
  • Florida or Dining Combination
  • Wood Flooring
  • Garden Views

Kitchen

  • Eat-In Kitchen
  • Built-In Oven
  • Electric Range
  • Microwave
  • Free-Standing Freezer
  • Ice Maker
  • Dishwasher
  • Disposal

Bedrooms and Bathrooms

  • 4 Bedrooms
  • Walk-In Closet
  • Bathtub and Shower Combination in Primary Bathroom

Laundry

  • Dryer
  • Washer
  • Laundry Tub

Home Security

  • Intercom Access
  • Fire and Smoke Detector

Outdoor Features

  • Exterior Lighting
  • Porch

Utilities

  • Zoned Heating and Cooling System
  • Electric Water Heater
  • Septic Tank

Community Details

  • No Home Owners Association
  • Coral Gables Riviera Sec,Coral Gables Riviera Subdivision

Listing and Financial Details

  • Assessor Parcel Number 03-41-29-026-1490

Home Details

Home Type

Single Family

Est. Annual Taxes

$14,540

Year Built

Built in 1980

Lot Details

8,000 Sq Ft Lot

Parking

2

Listing Details

  • Property Type: Residential
  • Year Built: 1980
  • Property Sub Type: Single Family Residence
  • Architectural Style: Detached, Two Story, Patio/Zero Lot
  • Directions: FROM THE COCOPLUM CIRCLE TAKE 2ND EXIT NTO LE JEUNE (SW 42 AVE) TURN LEFT ONTO HARDEE RD. TO PROPERTY.
  • Garage Yn: Yes
  • Horses: No
  • Inclusions: Other
  • Lot Size: 100x80
  • New Construction: No
  • Structure Type: R30-No Pool/No Water, House
  • Subdivision Name: CORAL GABLES RIVIERA SEC,CORAL GABLES RIVIERA
  • Year Built Details: Resale
  • MIAMIRE_PoolYN: No
  • MIAMIRE_MembershipPurchRqdYN: No
  • LastStatus: Pending
  • CurrentPrice: 680000
  • InternetRemarks: "As-Is", Pre-foreclosure. Centrally located, well sought Hardee Road. 2 story 3,942 sq ft, courtyard entry, high ceilings, with fireplace.
  • Special Features: VirtualTour

Interior Features

  • Appliances: Dishwasher, Disposal, Dryer, Electric Water Heater, Free-Standing Freezer, Ice Maker, Microwave, Electric Range, Refrigerator, Wall Oven, Washer
  • Interior Amenities: First Floor Entry, Entrance Foyer, Laundry Tub, Skylight, Walk-In Closet(s), Wet Bar, Family Room
  • Full Bathrooms: 2
  • Half Bathrooms: 2
  • Total Bedrooms: 4
  • Entry Location: Foyer
  • Fireplace Features: Fireplace
  • Fireplace: Yes
  • Flooring: Wood
  • Furnished: Unfurnished
  • Living Area: 3942
  • Other Equipment: Intercom
  • Window Features: Skylight, Blinds, Sliding
  • Bedroom Features: Entry Level
  • Dining Room Features: Eat-In Kitchen, Florida/Dining Combination
  • Living Room Features: Family Room
  • Master Bathroom Features: Combination Tub & Shower

Exterior Features

  • Roof: Concrete
  • View: Garden, Other
  • Exterior Features: Lighting
  • Construction Type: Concrete Block Construction
  • Direction Faces: North
  • Disclosures: Disclosure
  • Lot Features: Less Than 1/4 Acre Lot
  • Patio And Porch Features: Open Porch
  • Pool Private: No
  • View: Yes
  • Waterfront: No

Garage/Parking

  • Attached Garage: Yes
  • Park Building Name: CORAL GABLES RIVIERA SEC
  • Covered Parking Spaces: 2
  • Garage Spaces: 2
  • Open Parking: Yes
  • Parking Features: Driveway

Utilities

  • Sewer: Septic Tank
  • Water Source: Municipal Water
  • Cooling: Ceiling Fan(s), Central Air, Electric
  • Cooling Y N: Yes
  • Heating: Central, Electric, Zoned
  • Heating Yn: Yes
  • Laundry Features: Laundry Tub
  • Security: Smoke Detector

Condo/Co-op/Association

  • Association: No
  • Community Features: Other

Association/Amenities

  • MIAMIRE_TypeofAssociation: None

Lot Info

  • Parcel Number: 03-41-29-026-1490
  • Lot Size Sq Ft: 8000
  • Zoning: 12/S FM

Tax Info

  • Tax Year: 2011
  • Tax Annual Amount: 14540

Ownership History

We collect this data history from publicly available records. To have your information removed, we recommend requesting removal directly through your county’s website.

Date Name Owned For Owner Type

Purchase Details

Closed on
Mar 7, 2016
Sold by
Bought by
Current Estimated Value
$2,798,320

Home Financials for this Owner

Home Financials are based on the most recent Mortgage that was taken out on this home.
Original Mortgage
$245,000
Interest Rate
0.0365%
Mortgage Type
New Conventional

Purchase Details

Listed on
Aug 1, 2011
Closed on
Feb 24, 2012
Sold by
Bought by
Seller's Agent
Lucy Calderon
Coldwell Banker Realty
Buyer's Agent
Nicolas Escallon
Coldwell Banker Realty
List Price
$680,000
Sold Price
$680,000

Home Financials for this Owner

Home Financials are based on the most recent Mortgage that was taken out on this home.
Avg. Annual Appreciation
10.29%
Original Mortgage
$93,000
Interest Rate
0.04%
Mortgage Type
Credit Line Revolving

Purchase Details

Closed on
Apr 14, 2003
Sold by
Bought by

Purchase Details

Closed on
May 10, 2000
Sold by
Bought by

Purchase Details

Closed on
Jun 11, 1999
Sold by
Bought by
Source: Public Records
Create a Home Valuation Report for This Property
The Home Valuation Report is an in-depth analysis detailing your home's value as well as a comparison with similar homes in the area

Home Values in the Area

Source: Public Records

Average Home Value in this Area


Source: Public Records

Purchase History

We collect this data history from publicly available records. To have your information removed, we recommend requesting removal directly through your county’s website.

Date Buyer Sale Price Title Company
-- Stewart Title Company
$680,000 --
$125,000 --
$540,000 --
$426,000 --
Source: Public Records

Mortgage History

We collect this data history from publicly available records. To have your information removed, we recommend requesting removal directly through your county’s website.

Date Status Borrower Loan Amount
Open $245,000
Closed $93,000
Open $417,000
Previous Owner $429,354
Previous Owner $200,000
Previous Owner $293,367
Source: Public Records

Property History

We collect this data history from publicly available records. To have your information removed, we recommend requesting removal directly through your county’s website.

Date Event Price List to Sale Price per Sq Ft
02/24/2012 02/24/12 Sold $680,000 0.0% $173 / Sq Ft
12/09/2011 12/09/11 Pending -- -- --
08/01/2011 08/01/11 For Sale $680,000 -- $173 / Sq Ft
Source: MIAMI REALTORS® MLS

Tax History

We collect this data history from publicly available records. To have your information removed, we recommend requesting removal directly through your county’s website.

Year Tax Paid Tax Assessment Tax Assessment Total Assessment is a certain percentage of the fair market value that is determined by local assessors to be the total taxable value of land and additions on the property. Land Improvement
2025 $15,474 $888,427
2024 $14,668 $863,389
2023 $14,668 $838,242 $0 $0
2022 $14,210 $813,828 $0 $0
2021 $14,171 $790,125 $0 $0
2020 $14,006 $779,216 $400,000 $379,216
2019 $13,824 $767,688 $0 $0
2018 $14,119 $753,374 $0 $0
2017 $13,357 $703,754 $0 $0
2016 $13,534 $689,280 $0 $0
2015 $12,607 $684,489 $0 $0
2014 $12,777 $679,057 $0 $0
Source: Public Records

Agents Affiliated with this Home

  • Section Image
  • Section Image
See All Agents

Map

Source: MIAMI REALTORS® MLS

MLS Number: A1533511

MIAMI REALTORS® MLS

APN: 03-4129-026-1490

Your Personal Tour Guide

Ask me questions while you tour the home.