
Jan Benadum
Coldwell Banker Realty
(888) 850-8575
154 Total Sales
4 in Grandview Heights
$133K - $730K Price Range
Estimated Value: $527,713
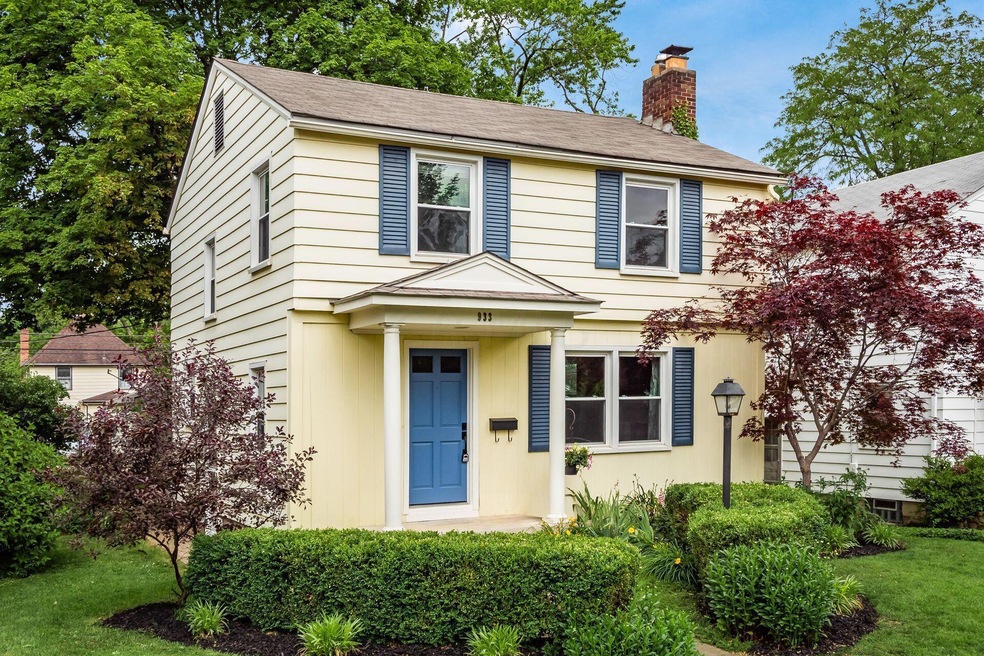
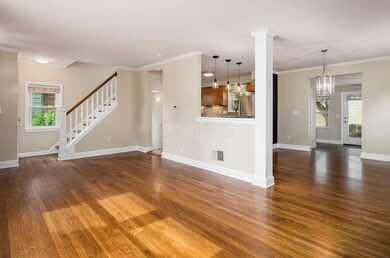
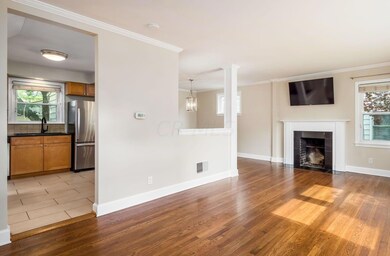
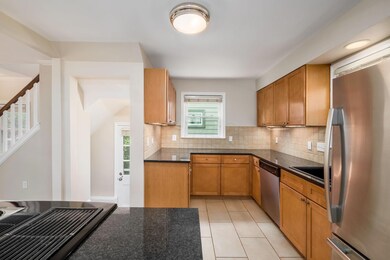
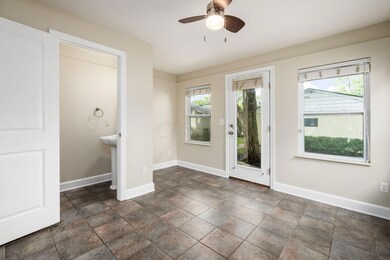
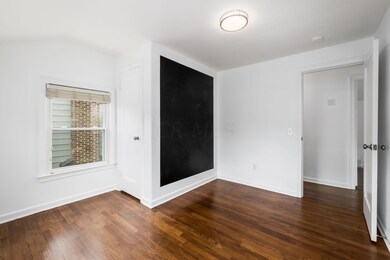
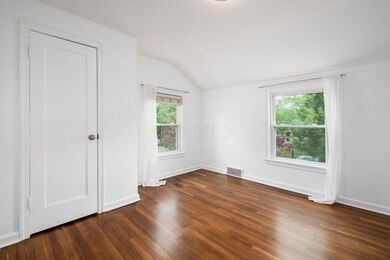
In the HEART of it ALL! This classic New England Colonial welcomes you with a clean slate of freshly finished white woodwork, neutral walls & GORGEOUS solid oak floors throughout. The inviting open floor plan & four-season room leading to the patio, make it ideal for entertaining. The kitchen features classic Shaker cabinetry, lots of counter space, 12x24 ceramic tile, SS appliances & eat-in bar. The partially finished LL level offers additional space for a play room or ''cave''. Nestled in a quaint, quiet neighborhood with quick access to SR 315, SR 33, I-670 & I-70; AND just a short distance to shops, fitness center, pool, parks, restaurants & entertainment @ The Grandview Yard & growing Goodale Ave District. HURRY!
Last Agent to Sell the Property
Caryn Badgeley
RealEstate Technology Partners Listed on: 06/14/2021
We collect this data history from publicly available records. To have your information removed, we recommend requesting removal directly through your county’s website.
Jan Benadum
Coldwell Banker Realty
(888) 850-8575
154 Total Sales
4 in Grandview Heights
$133K - $730K Price Range
Bruce Dooley
KW Classic Properties Realty
(614) 660-5676
118 Total Sales
7 in Grandview Heights
$380K - $918K Price Range
Sue Van Woerkom
Keller Williams Capital Ptnrs
(380) 666-3402
88 Total Sales
1 in Grandview Heights
$540,000 Price
Carlton Shaffer
RE/MAX Partners
(380) 444-4963
209 Total Sales
1 in Grandview Heights
$193,500 Price
Doug Ryan
KW Classic Properties Realty
(380) 333-6700
90 Total Sales
1 in Grandview Heights
$390,000 Price
Amy Conley
Cutler Real Estate
(380) 214-1987
181 Total Sales
3 in Grandview Heights
$538K - $2M Price Range
We collect this data history from publicly available records. To have your information removed, we recommend requesting removal directly through your county’s website.
| Date | Buyer | Sale Price | Title Company |
|---|---|---|---|
| $395,000 | Pm Title Llc | ||
| Reiterman Glen J | -- | Pm Title Llc | |
| Ellinger Jason M | $260,000 | Lawyers Tit | |
| Berlin Lori L | $254,900 | Amerititle | |
| D D Frye Building & Development Llc | $58,000 | -- | |
| D D Frye Building & Development Llc | $92,000 | -- | |
| Reiterman Joan Diana | -- | -- | |
| Reiterman Glen J | -- | -- |
We collect this data history from publicly available records. To have your information removed, we recommend requesting removal directly through your county’s website.
| Date | Status | Borrower | Loan Amount |
|---|---|---|---|
| Open | $282,000 | ||
| Previous Owner | Ellinger Jason M | $230,085 | |
| Previous Owner | Ellinger Jason M | $247,000 | |
| Previous Owner | Berlin Lori L | $50,980 | |
| Previous Owner | Berlin Lori L | $203,920 | |
| Previous Owner | Berlin Lori L | $50,980 |
We collect this data history from publicly available records. To have your information removed, we recommend requesting removal directly through your county’s website.
| Date | Event | Price | List to Sale | Price per Sq Ft |
|---|---|---|---|---|
| 07/19/2021 07/19/21 | Sold | $395,000 | -6.0% | $252 / Sq Ft |
| 07/03/2021 07/03/21 | Pending | -- | -- | -- |
| 07/01/2021 07/01/21 | Price Changed | $420,000 | -2.3% | $268 / Sq Ft |
| 06/22/2021 06/22/21 | Price Changed | $429,900 | -2.3% | $275 / Sq Ft |
| 06/14/2021 06/14/21 | For Sale | $440,000 | -- | $281 / Sq Ft |
We collect this data history from publicly available records. To have your information removed, we recommend requesting removal directly through your county’s website.
| Year | Tax Paid | Tax Assessment Tax Assessment Total Assessment is a certain percentage of the fair market value that is determined by local assessors to be the total taxable value of land and additions on the property. | Land | Improvement |
|---|---|---|---|---|
| 2025 | $7,033 | $120,580 | $48,550 | $72,030 |
| 2024 | $7,033 | $120,580 | $48,550 | $72,030 |
| 2023 | $6,161 | $120,575 | $48,545 | $72,030 |
| 2022 | $6,897 | $114,950 | $30,840 | $84,110 |
| 2021 | $6,457 | $114,950 | $30,840 | $84,110 |
| 2020 | $6,430 | $114,950 | $30,840 | $84,110 |
| 2019 | $6,146 | $97,240 | $30,840 | $66,400 |
| 2018 | $5,755 | $97,240 | $30,840 | $66,400 |
| 2017 | $5,731 | $97,240 | $30,840 | $66,400 |
| 2016 | $5,390 | $78,300 | $20,480 | $57,820 |
| 2015 | $5,390 | $78,300 | $20,480 | $57,820 |
| 2014 | $5,407 | $78,300 | $20,480 | $57,820 |
| 2013 | $2,376 | $71,190 | $18,620 | $52,570 |
CB
Seller's Agent in 2021
Caryn Badgeley
RealEstate Technology Partners
Buyer's Agent in 2021
Stephani Lessman
Sorrell & Company, Inc.
(614) 946-2008
41 Total Sales
Source: Columbus and Central Ohio Regional MLS
MLS Number: 221020943
APN: 030-000816
Disclaimer: Certain information contained herein is derived from information provided by parties other than Homes.com. All information provided is deemed reliable, but is not guaranteed to be accurate and should be independently verified.
IDX information is provided exclusively for personal, non-commercial use, and may not be used for any purpose other than to identify prospective properties consumers may be interested in purchasing.
Information is deemed reliable but not guaranteed.
Ask me questions while you tour the home.