
Brandon Benson
Nebraska Realty
(531) 233-2662
103 Total Sales
1 in Elkhorn
$740,000 Price
Estimated Value: $355,555
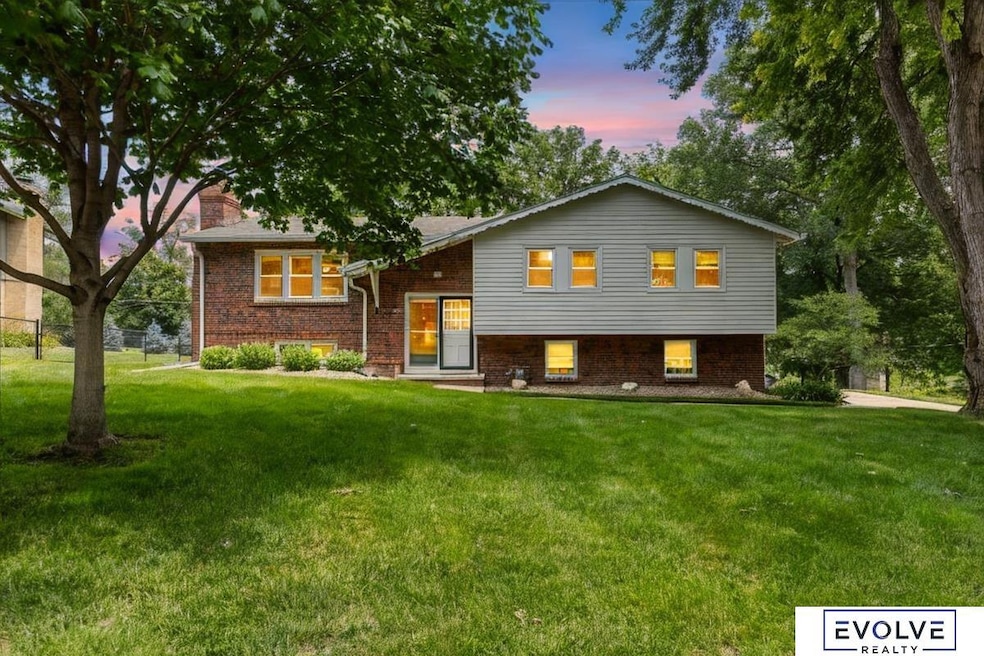
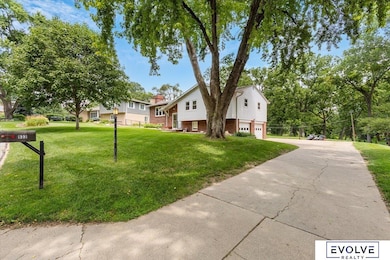
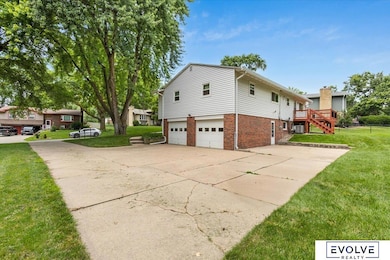
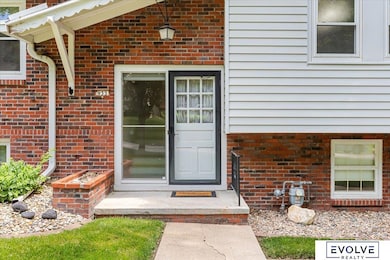
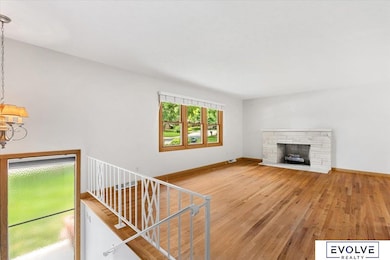
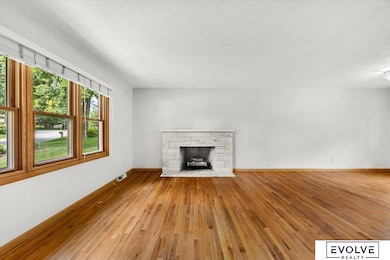
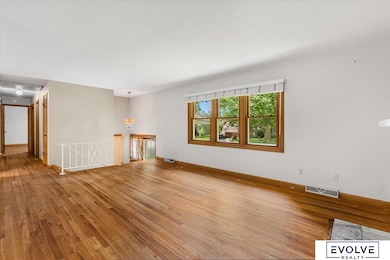
Welcome to this beautifully cared-for 4 bed, 3 bath split-entry gem nestled in the sought-after Chapel Hill neighborhood of Elkhorn. With hardwood floors running throughout, this home radiates warmth, character, and pride of ownership. You'll appreciate the thoughtful layout featuring 3 spacious bedrooms on the main level and a 4th private bedroom with its own 3⁄4 bath in the lower level—perfect for guests, teens, or a home office. The side-load 2-car garage adds great curb appeal, while the walk-out lower level opens to a serene backyard with no rear neighbors, offering peaceful views and added privacy. Take a short stroll right out your back door, through the park-like greenspace, and you’ll arrive at the neighborhood pool—ideal for summer fun and relaxing weekends. Don’t miss your chance to own in one of Elkhorn’s most beloved communities. This meticulously maintained home is ready for its next chapter.
We collect this data history from publicly available records. To have your information removed, we recommend requesting removal directly through your county’s website.
Brandon Benson
Nebraska Realty
(531) 233-2662
103 Total Sales
1 in Elkhorn
$740,000 Price
Rachel Rentschler
The 1867 Collective
(402) 782-4591
134 Total Sales
9 in Elkhorn
$110K - $701K Price Range
Sherryl Longacre
RE/MAX Results
(402) 704-3376
80 Total Sales
1 in Elkhorn
$545,000 Price
Thomas Christoffersen
Meraki Realty Group
(402) 403-6341
67 Total Sales
6 in Elkhorn
$327K - $2.3M Price Range
Gayle Minert
Woods Bros Realty
(402) 724-5291
117 Total Sales
1 in Elkhorn
$560,000 Price
Colleen Almgren
Better Homes and Gardens R.E.
(712) 401-7696
185 Total Sales
1 in Elkhorn
$690,500 Price
We collect this data history from publicly available records. To have your information removed, we recommend requesting removal directly through your county’s website.
| Date | Buyer | Sale Price | Title Company |
|---|---|---|---|
| $345,000 | Green Title & Escrow |
We collect this data history from publicly available records. To have your information removed, we recommend requesting removal directly through your county’s website.
| Date | Status | Borrower | Loan Amount |
|---|---|---|---|
| Open | $445,000 |
We collect this data history from publicly available records. To have your information removed, we recommend requesting removal directly through your county’s website.
| Date | Event | Price | List to Sale | Price per Sq Ft |
|---|---|---|---|---|
| 08/11/2025 08/11/25 | Sold | $345,000 | 0.0% | $172 / Sq Ft |
| 07/14/2025 07/14/25 | Pending | -- | -- | -- |
| 07/08/2025 07/08/25 | For Sale | $345,000 | -- | $172 / Sq Ft |
We collect this data history from publicly available records. To have your information removed, we recommend requesting removal directly through your county’s website.
| Year | Tax Paid | Tax Assessment Tax Assessment Total Assessment is a certain percentage of the fair market value that is determined by local assessors to be the total taxable value of land and additions on the property. | Land | Improvement |
|---|---|---|---|---|
| 2025 | $4,379 | $271,300 | $47,900 | $223,400 |
| 2024 | $4,518 | $271,300 | $47,900 | $223,400 |
| 2023 | $4,518 | $214,900 | $47,900 | $167,000 |
| 2022 | $4,914 | $214,900 | $47,900 | $167,000 |
| 2021 | $4,288 | $186,300 | $47,900 | $138,400 |
| 2020 | $4,328 | $186,300 | $47,900 | $138,400 |
| 2019 | $3,932 | $169,800 | $47,900 | $121,900 |
| 2018 | $3,897 | $169,800 | $47,900 | $121,900 |
| 2017 | $3,965 | $175,200 | $47,900 | $127,300 |
| 2016 | $3,703 | $164,500 | $14,700 | $149,800 |
| 2015 | $3,141 | $153,700 | $13,700 | $140,000 |
| 2014 | $3,141 | $140,600 | $13,700 | $126,900 |
Seller's Agent in 2025
Jeremy Harper
Evolve Realty
(402) 595-8841
156 Total Sales
Seller Co-Listing Agent in 2025
Tina Harper
Evolve Realty
(402) 630-2301
105 Total Sales
Buyer's Agent in 2025
Darrin Schiferl
Evolve Realty
(402) 540-0174
84 Total Sales
Source: Great Plains Regional MLS
MLS Number: 22518767
APN: 0578-1266-08
Disclaimer: Certain information contained herein is derived from information provided by parties other than Homes.com. All information provided is deemed reliable, but is not guaranteed to be accurate and should be independently verified.
Listing information is provided by Participants of the Great Plains Regional Multiple Listing Service Inc.
IDX information is provided exclusively for personal, non-commercial use, and may not be used for any purpose other than to identify prospective properties consumers may be interested in purchasing.
Information is deemed reliable but not guaranteed.
Copyright 2026, Great Plains Regional MLS LLC
Ask me questions while you tour the home.