
Seller's Agent in 2021
Bonnie Pappas
EveryHome Realtors
(610) 505-2505
131 Total Sales


Estimated Value: $501,075
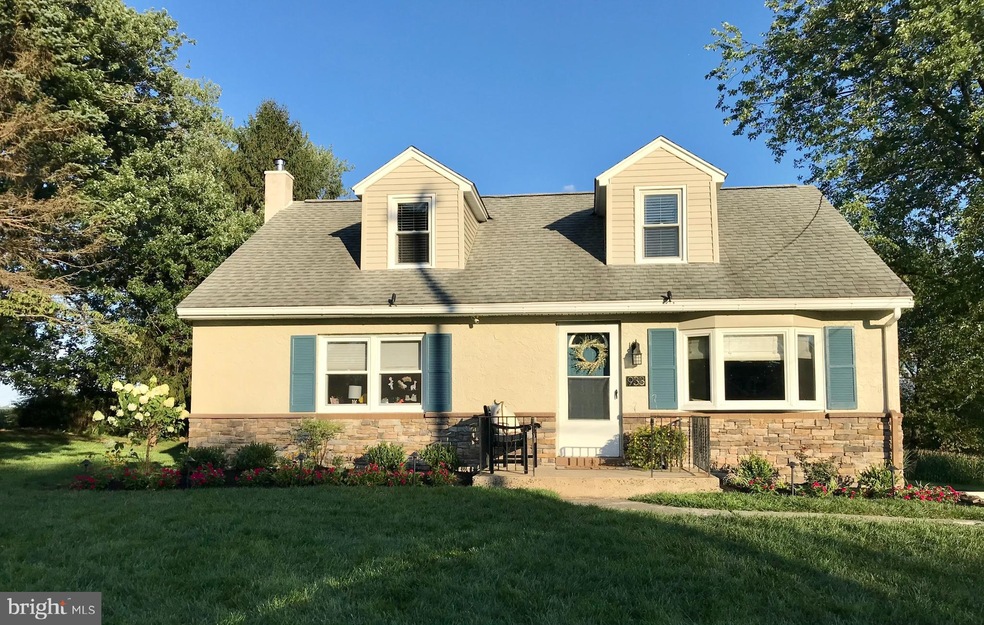
Somewhere over the Rainbow your dream home is waiting for you!! There was a reason why those "other" houses did not work out - this one was meant to be! Enter through the front door of this charming Cape Cod home and you'll be greeted by the inviting living room complete with beautiful hardwood floors and a large bay window. Beyond the living room you will find a spacious eat in kitchen with built in sideboard. First floor is also home to two bedrooms and a beautifully updated full bathroom. The second floor of this home features two generously sized bedrooms with bead board and ample storage. A full bathroom completes the second floor. The basement of this home was professionally waterproofed and offers plenty of storage as well as a bonus room that would be perfect as a family room or playroom. AND, if all of this was not enough - this home has an extra .25 acre vacant lot ( parcel # 26-01-0042.0200 making the total lot .76 acres!! You will enjoy many, many evenings sitting outside on your rear patio taking in the spectacular views.
Last Agent to Sell the Property
(215) 699-5555 everyhome@everyhome.com EveryHome Realtors License #RS311763 Listed on: 02/24/2021
We collect this data history from publicly available records. To have your information removed, we recommend requesting removal directly through your county’s website.
We collect this data history from publicly available records. To have your information removed, we recommend requesting removal directly through your county’s website.
| Date | Buyer | Sale Price | Title Company |
|---|---|---|---|
| $350,500 | Suburban Philadelphia Abstra | ||
| $230,000 | -- |
We collect this data history from publicly available records. To have your information removed, we recommend requesting removal directly through your county’s website.
| Date | Status | Borrower | Loan Amount |
|---|---|---|---|
| Previous Owner | $315,450 | ||
| Previous Owner | $17,000 |
We collect this data history from publicly available records. To have your information removed, we recommend requesting removal directly through your county’s website.
| Date | Event | Price | List to Sale | Price per Sq Ft | Prior Sale |
|---|---|---|---|---|---|
| 04/22/2021 04/22/21 | Sold | $350,500 | +7.8% | $204 / Sq Ft | |
| 03/01/2021 03/01/21 | Pending | -- | -- | -- | |
| 02/24/2021 02/24/21 | For Sale | $325,000 | +41.3% | $190 / Sq Ft | |
| 02/28/2014 02/28/14 | Sold | $230,000 | -7.6% | $134 / Sq Ft | View Prior Sale |
| 01/09/2014 01/09/14 | Pending | -- | -- | -- | |
| 09/03/2013 09/03/13 | For Sale | $249,000 | -- | $145 / Sq Ft |
We collect this data history from publicly available records. To have your information removed, we recommend requesting removal directly through your county’s website.
| Year | Tax Paid | Tax Assessment Tax Assessment Total Assessment is a certain percentage of the fair market value that is determined by local assessors to be the total taxable value of land and additions on the property. | Land | Improvement |
|---|---|---|---|---|
| 2026 | $535 | $130,440 | $46,560 | $83,880 |
| 2025 | $4,342 | $130,440 | $46,560 | $83,880 |
| 2024 | $4,342 | $115,050 | $46,560 | $68,490 |
| 2023 | $4,297 | $115,050 | $46,560 | $68,490 |
| 2022 | $4,267 | $115,050 | $46,560 | $68,490 |
| 2021 | $4,210 | $115,050 | $46,560 | $68,490 |
| 2020 | $4,118 | $115,050 | $46,560 | $68,490 |
| 2019 | $4,039 | $115,050 | $46,560 | $68,490 |
| 2018 | $3,956 | $115,050 | $46,560 | $68,490 |
| 2017 | $3,908 | $115,050 | $46,560 | $68,490 |
| 2016 | $523 | $115,050 | $46,560 | $68,490 |
| 2015 | $523 | $115,050 | $46,560 | $68,490 |
| 2014 | $523 | $115,050 | $46,560 | $68,490 |
Seller's Agent in 2021
Bonnie Pappas
EveryHome Realtors
(610) 505-2505
131 Total Sales
Seller Co-Listing Agent in 2021
Michael Stopyra
Springer Realty Group
(610) 850-1463
76 Total Sales
J
Buyer's Agent in 2021
John Kahrs
Howard Hanna Real Estate Services
(215) 527-0867
1 Total Sale
Seller's Agent in 2014
Laura Gallagher
EveryHome Realtors
(610) 716-7921
5 Total Sales
Buyer's Agent in 2014
Debbie Connor-Lisbon
BHHS Fox & Roach
(484) 941-1545
53 Total Sales
Source: Bright MLS
MLS Number: PACT529880
APN: 2601 00420300
Disclaimer: Certain information contained herein is derived from information provided by parties other than Homes.com. All information provided is deemed reliable, but is not guaranteed to be accurate and should be independently verified.
The data relating to real estate for sale on this website appears in part through the BRIGHT Internet Data Exchange program, a voluntary cooperative exchange of property listing data between licensed real estate brokerage firms, and is provided by BRIGHT through a licensing agreement.
Listing information is from various brokers who participate in the Bright MLS IDX program and not all listings may be visible on the site.
The property information being provided on or through the website is for the personal, non-commercial use of consumers and such information may not be used for any purpose other than to identify prospective properties consumers may be interested in purchasing.
Some properties which appear for sale on the website may no longer be available because they are for instance, under contract, sold or are no longer being offered for sale.
Property information displayed is deemed reliable but is not guaranteed.
Copyright 2026 Bright MLS, Inc.
Ask me questions while you tour the home.