$449,000
SOLD DEC 19, 2025

9331 Estey Way Plymouth, CA 95669

3 Beds
2 Baths
1,961 Sq Ft
0.36 Acre Lot

Sale Details

Date Sold: December 19, 2025

$229 Per Sq Ft

4 Days on Market

Highlights

  • Panoramic View
  • Private Lot
  • Wood Flooring
  • Custom Home
  • Cathedral Ceiling
  • Window or Skylight in Bathroom

About This Home

As of December 2025

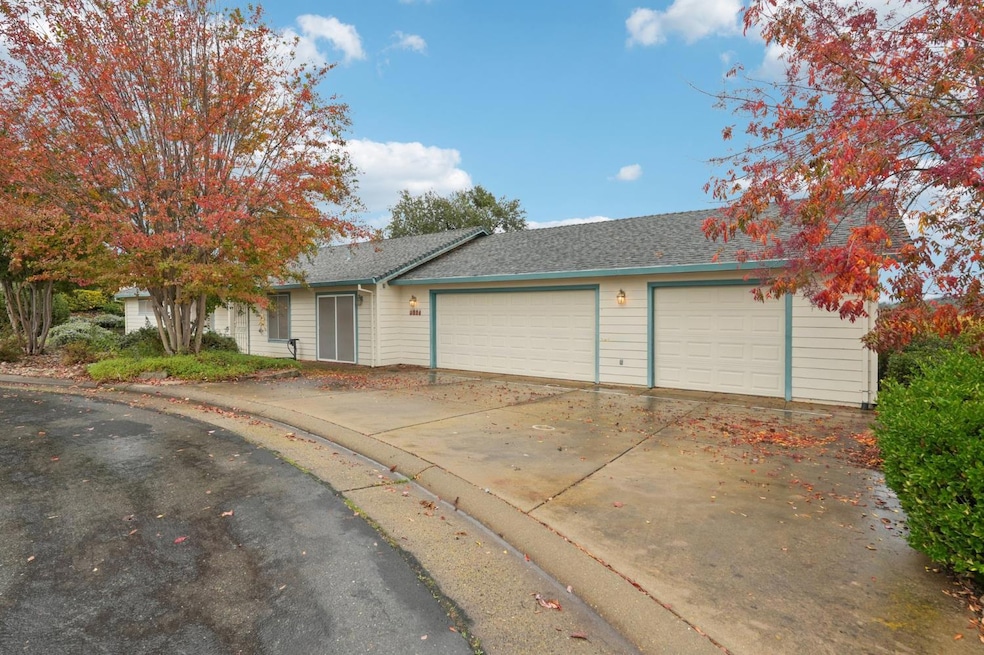
Stunning Shenandoah Valley Wine Country Home in Plymouth, CA 9331 Estey Way - Amador County Gem Escape to your private retreat in the heart of Amador County's hidden premier wine region! This 3-bed, 2-bath luxury home in Plymouth, CA delivers 180 panoramic views of rolling vineyards, golden hills, and serene ranchland. Gourmet Kitchen: Crisp shaker-style cabinets, expansive island, flows into family room with vineyard and ranch views Vaulted Ceilings in the living room - bright, airy, perfect for gatherings Custom cabinetry throughout - elegant, built-in storage. Open-concept floor plan - seamless indoor-outdoor flow for effortless California living 🌅 Outdoor Oasis- Covered patio + pergola - shaded al fresco dining, sunset wine tastings, starlit dinners Breathtaking 180 views of Shenandoah Valley vineyards, oak-studded hills & distant Sierra foothills 🚗 Dream Garage for Car Collectors, Winemakers & Hobbyists Oversized 3+ car garage with workshop potential Custom cabinets. The home is a short driving distance to the new Acorn Ridge Casio

Last Agent to Sell the Property

Daniel Seider

Big Trees Real Estate License #01162206 Listed on: 11/13/2025

Last Buyer's Agent

Daniel Seider

Big Trees Real Estate License #01162206 Listed on: 11/13/2025

Home Details

Home Type

  • Single Family

Year Built

  • Built in 2002

Lot Details

  • 15,682 Sq Ft Lot
  • Northwest Facing Home
  • Partially Fenced Property
  • Landscaped
  • Private Lot
  • Corner Lot

Parking

  • 4 Car Attached Garage
  • 3 Open Parking Spaces
  • Workshop in Garage
  • Inside Entrance
  • Front Facing Garage
  • Garage Door Opener

Property Views

  • Panoramic
  • Vineyard
  • Ridge
  • Pasture
  • Mountain
  • Hills

Home Design

  • Custom Home
  • Contemporary Architecture
  • Ranch Property
  • Concrete Foundation
  • Composition Roof
  • Wood Siding
  • Concrete Perimeter Foundation

Interior Spaces

  • 1,961 Sq Ft Home
  • 1-Story Property
  • Cathedral Ceiling
  • Ceiling Fan
  • Double Pane Windows
  • Family Room
  • Combination Kitchen and Living
  • Formal Dining Room

Kitchen

  • Breakfast Area or Nook
  • Double Oven
  • Electric Cooktop
  • Microwave
  • Ice Maker
  • Dishwasher
  • Laminate Countertops

Flooring

  • Wood
  • Carpet
  • Linoleum

Bedrooms and Bathrooms

  • 3 Bedrooms
  • Walk-In Closet
  • 2 Full Bathrooms
  • Bathtub with Shower
  • Separate Shower
  • Window or Skylight in Bathroom

Laundry

  • Laundry in unit
  • Laundry Cabinets
  • 220 Volts In Laundry
  • Gas Dryer Hookup

Home Security

  • Carbon Monoxide Detectors
  • Fire and Smoke Detector

Outdoor Features

  • Covered Deck
  • Patio
  • Shed
  • Pergola
  • Rear Porch

Utilities

  • Central Heating and Cooling System
  • 220 Volts
  • 220 Volts in Kitchen
  • Property is located within a water district
  • Gas Water Heater
  • High Speed Internet

Community Details

  • No Home Owners Association
  • Controlled Access

Listing and Financial Details

  • Assessor Parcel Number 010-172-018-000

Home Details

Home Type

Single Family

Year Built

Built in 2002

Lot Details

0.36 Acres

Parking

4

Listing Details

  • Property Type: Residential
  • Subtype Description: Custom, Ranchette/Country, Detached
  • Property Subtype 1: Single Family Residence
  • Remodeled Updated: No
  • Stories: 1
  • Year Built: 2002
  • Architectural Style: Contemporary
  • Levels: One
  • Special Features: None
  • Property Sub Type: Detached

Interior Features

  • Appliances: Gas Water Heater, Ice Maker, Dishwasher, Microwave, Double Oven, Electric Cook Top
  • Flooring: Carpet, Linoleum, Wood
  • Master Bathroom Features: Shower Stall(s), Window
  • Master Bedroom Features: Closet, Walk-In Closet, Walk-In Closet 2+
  • Total Bathrooms: 2
  • Bathroom Features: Tub w/Shower Over
  • Dining Room Features: Formal Area
  • Family Room Features: Cathedral/Vaulted, View
  • Kitchen Features: Breakfast Area, Pantry Cabinet, Skylight(s), Kitchen/Family Combo, Laminate Counter
  • Living Room Features: Cathedral/Vaulted
  • Main Level: Bedroom(s), Living Room, Dining Room, Family Room, Full Bath(s), Garage, Kitchen, Street Entrance
  • Price Per Square Foot: 228.96
  • Square Footage: 1961.00
  • Window Features: Dual Pane Full

Exterior Features

  • Other Structures: Pergola, Shed(s), Storage
  • Construction Materials: Wood, Wood Siding
  • Property Faces: Northwest
  • Disclosures/Documents: Seller Property Questionnaire, Transfer Disclosure Statement
  • Fencing: Partial
  • Foundation: Concrete
  • Home Warranty: No
  • Horse Property: No
  • Listing Price: 449000.00
  • Lot Features: Corner, Private, Landscape Back, Landscape Front, See Remarks
  • New Construction: No
  • Patio And Porch Features: Back Porch, Covered Deck, Uncovered Patio
  • Pool: No
  • Property Condition: Original
  • Roof: Composition
  • Spa: No
  • Topography: Level,Level
  • View Description: Panoramic, Pasture, Ridge, Vineyard, Hills, Mountains

Garage/Parking

  • Open Parking Spaces: 3.00
  • Garage Spaces: 4.00
  • Parking Features: Private, Attached, Garage Door Opener, Garage Facing Front, Workshop in Garage, Interior Access

Utilities

  • Security: Carbon Mon Detector, Double Strapped Water Heater, Smoke Detector, Secured Access
  • Sewer: Public Sewer
  • Utilities: Public, Sewer Connected, Electric, Internet Available
  • Cooling: Ceiling Fan(s), Central
  • Electric: 220 Volts, 220 Volts in Kitchen, 220 Volts in Laundry
  • Heating: Central
  • Laundry Features: Cabinets, Electric, Gas Hook-Up, Inside Room
  • Water Source: Water District, Public

Condo/Co-op/Association

  • Association: No
  • Senior Community: No

Fee Information

  • Land Lease: No

Schools

  • Senior High School District: Amador Unified

Lot Info

  • Zoning: R-1
  • Irrigation: Irrigation Connected
  • Lot Size Acres: 0.3600
  • Lot Size Sq Ft: 15682.00

Multi Family

Tax Info

  • Assessor Parcel Number: 010-172-018-000
  • Bonds/Assessments/Taxes: Unknown

MLS Schools

  • School District (County): Amador

Matterport 3D Tour

Floorplan

Ownership History

We collect this data history from publicly available records. To have your information removed, we recommend requesting removal directly through your county’s website.

Date Name Owned For Owner Type

Purchase Details

Listed on
Nov 13, 2025
Closed on
Dec 16, 2025
Sold by
Bought by
Seller's Agent
Daniel Seider
Big Trees Real Estate
Buyer's Agent
Daniel Seider
Big Trees Real Estate
List Price
$449,000
Sold Price
$449,000
Views
46
Current Estimated Value
$450,171

Home Financials for this Owner

Home Financials are based on the most recent Mortgage that was taken out on this home.
Estimated Appreciation
$1,171
Avg. Annual Appreciation
0.47%

Purchase Details

Closed on
Sep 7, 2004
Sold by
Bought by

Home Financials for this Owner

Home Financials are based on the most recent Mortgage that was taken out on this home.
Original Mortgage
$61,325
Interest Rate
0.0595%
Mortgage Type
Credit Line Revolving
Source: Public Records

Range of Values:

--
Value Increase
--
Percent Increase
--
Adjusted for Inflation
Collateral Analytics

Collateral Analytics Collateral Analytics AVMs (Automated Valuation Model) employ a number of statistical approaches combined with neighborhood-specific comparable selection guarantees the most up-to-date and precise valuations.

Not Available

Collateral Analytics does not have data for the current month. Please view the chart for historical values.

ICE

ICE Mortgage Technology ICE Mortgage Technology’s AVM (Automated Valuation Model) is a state-of-the-art online residential property valuation tool that provides a quick and accurate estimate of the value of almost any home in the U.S.

Not Available

ICE Mortgage Technology does not have data for the current month. Please view the chart for historical values.

First American

First American First American Data & Analytics’ next-generation AVM combines unrivaled data assets with a blended ensemble of valuation models to produce highly accurate, reliable valuations you can trust.

Not Available

First American does not have data for the current month. Please view the chart for historical values.

Quantarium

Quantarium Quantarium’s valuation service, repeatedly proven the industry’s most accurate and comprehensive, is supercharged with a self-learning and auto-tuning AI engine that continually becomes smarter and more accurate as it processes daily inputs from the industry’s leading RE data lake.

Not Available

Quantarium does not have data for the current month. Please view the chart for historical values.

Average Value
Not Available
List Price
Sold Price
Create a Home Valuation Report for This Property
The Home Valuation Report is an in-depth analysis detailing your home's value as well as a comparison with similar homes in the area

Purchase History

We collect this data history from publicly available records. To have your information removed, we recommend requesting removal directly through your county’s website.

Date Type Sale Price Title Company
Grant Deed $449,000 First American Title
Interfamily Deed Transfer -- --
Source: Public Records

Property History

We collect this data history from publicly available records. To have your information removed, we recommend requesting removal directly through your county’s website.

Date Event Price List to Sale Price per Sq Ft
12/19/2025 12/19/25 Sold $449,000 0.0% $229 / Sq Ft
11/17/2025 11/17/25 Pending -- -- --
11/13/2025 11/13/25 For Sale $449,000 -- $229 / Sq Ft
Source: MetroList

Tax History

We collect this data history from publicly available records. To have your information removed, we recommend requesting removal directly through your county’s website.

Year Tax Paid Tax Assessment Tax Assessment Total Assessment is a certain percentage of the fair market value that is determined by local assessors to be the total taxable value of land and additions on the property. Land Improvement
2025 $3,309 $340,626 $67,791 $272,835
2024 $3,309 $333,948 $66,462 $267,486
2023 $3,242 $327,401 $65,159 $262,242
2022 $3,181 $320,982 $63,882 $257,100
2021 $3,118 $314,689 $62,630 $252,059
2020 $3,087 $311,463 $61,988 $249,475
2019 $3,025 $305,357 $60,773 $244,584
2018 $2,966 $299,371 $59,582 $239,789
2017 $2,908 $293,502 $58,414 $235,088
2016 $2,850 $287,748 $57,269 $230,479
2015 $2,808 $283,426 $56,409 $227,017
2014 $2,751 $277,876 $55,305 $222,571
Source: Public Records

Agents Affiliated with this Home

  • Section Image
See All Agents

Map

Source: MetroList

MLS Number: 225143821

MetroList

APN: 010-172-018-000

Your Personal Tour Guide

Ask me questions while you tour the home.