
9334 Orrin Ave Ooltewah, TN 37363
Ooltewah AreaEstimated payment $3,345/month
Highlights
- Media Room
- Under Construction
- Gated Community
- Ooltewah Elementary School Rated A-
- Home fronts a pond
- Fireplace in Primary Bedroom
About This Home
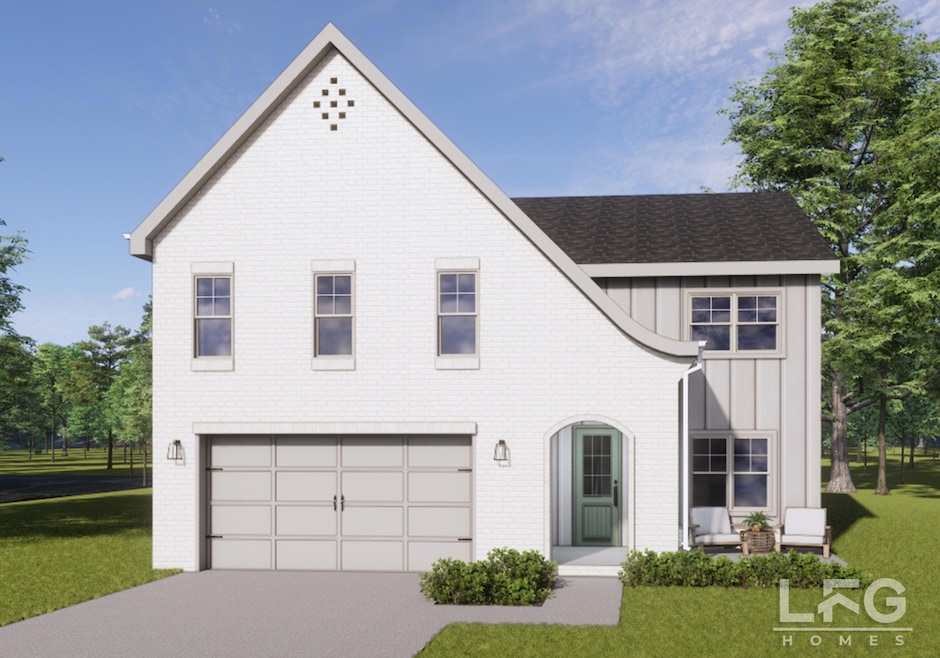
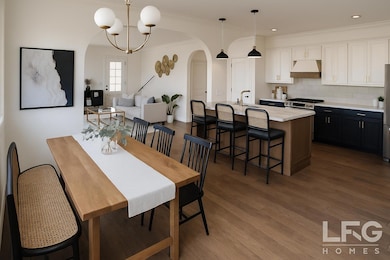
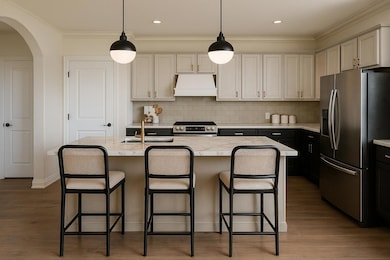
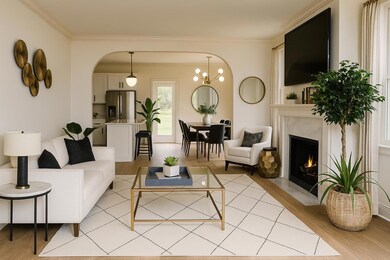
*Primary On Main* The Kennedy B by LFG Homes is nearly complete and getting ready to welcome its first owner, an exceptional opportunity for a buyer who wants new construction without the wait. Situated on Lot 107 in Rogers Branch, Ooltewah's newest gated community, this thoughtfully designed two-story home offers over 2,400 square feet, 4 bedrooms, 2.5 baths, and a flexible upper-level loft that can easily function as a fifth bedroom, office, or additional living space. From the moment you walk in, you'll notice the attention to detail and elevated finishes throughout. The main level features a spacious open-concept layout anchored by a gas fireplace, flowing seamlessly into a beautifully appointed kitchen with stunning Via Lactea Granite countertops, stainless appliances, a large island, and a walk-in pantry. The primary suite is conveniently located on the main level, offering a private retreat with a double vanity, walk-in tiled shower, and generous closet space. This nearly move-in ready spec home is loaded with thoughtful upgrades, from Delta finishes to durable and stylish Shaw® LVP flooring, complemented by plush Shaw Whisper carpet upstairs. One of the standout features is the covered outdoor living patio with a fireplace, creating the perfect setting for year-round enjoyment and entertaining. Upstairs, additional bedrooms and a full bath are paired with an oversized loft, giving you flexibility for how you live, whether that's a media room, playroom, or work-from-home space. For one lucky buyer, this home represents a rare blend of timing, design, and upgrades, all coming together at just the right moment. Exterior elevations, finishes, and upgrades vary by lot and may include options such as a covered front porch, expanded patio, fenced-in yard, or side-entry garage depending on lot availability and buyer selections. All finishes, materials, and options are subject to change at the builder's discretion. All information deemed reliable but not guarantee
Home Details
Home Type
- Single Family
Year Built
- Built in 2026 | Under Construction
Lot Details
- 4,792 Sq Ft Lot
- Lot Dimensions are 92.51x52.25
- Home fronts a pond
- Property fronts a private road
- Interior Lot
- Back Yard
Parking
- 2 Car Attached Garage
- Front Facing Garage
- Garage Door Opener
- Driveway
Home Design
- Brick Exterior Construction
- Slab Foundation
- Shingle Roof
- Asphalt Roof
- HardiePlank Type
- Stone
Interior Spaces
- 2,281 Sq Ft Home
- 2-Story Property
- Crown Molding
- High Ceiling
- Gas Log Fireplace
- Low Emissivity Windows
- Vinyl Clad Windows
- Window Screens
- Great Room
- Sitting Room
- Dining Room
- Media Room
- Loft
- Screened Porch
- Storage
- Fire and Smoke Detector
Kitchen
- Breakfast Room
- Oven
- Built-In Range
- Microwave
- Dishwasher
- Kitchen Island
- Disposal
Flooring
- Carpet
- Tile
- Luxury Vinyl Tile
Bedrooms and Bathrooms
- 4 Bedrooms
- Primary Bedroom on Main
- Fireplace in Primary Bedroom
- Walk-In Closet
- Separate Shower
Laundry
- Laundry Room
- Laundry on main level
- Washer and Electric Dryer Hookup
Attic
- Walk-In Attic
- Unfinished Attic
Accessible Home Design
- Accessible Full Bathroom
- Enhanced Accessible Features
Outdoor Features
- Screened Patio
- Rain Gutters
Schools
- Ooltewah Elementary School
- Hunter Middle School
- Ooltewah High School
Farming
- Bureau of Land Management Grazing Rights
Utilities
- Central Heating and Cooling System
- Underground Utilities
- High Speed Internet
- Phone Available
Listing and Financial Details
- Assessor Parcel Number 123-069.00
Community Details
Overview
- Property has a Home Owners Association
- Built by LFG Homes
- Rogers Branch Subdivision
- On-Site Maintenance
- Pond in Community
- Pond Year Round
Recreation
- Jogging Path
Additional Features
- Picnic Area
- Gated Community
Map
Home Values in the Area
Average Home Value in this Area
Property History
We collect this data history from publicly available records. To have your information removed, we recommend requesting removal directly through your county’s website.
| Date | Event | Price | List to Sale | Price per Sq Ft |
|---|---|---|---|---|
| 12/11/2025 12/11/25 | For Sale | $515,000 | -- | $226 / Sq Ft |
Source: Greater Chattanooga REALTORS®
MLS Number: 1523947

Disclaimer: Certain information contained herein is derived from information provided by parties other than Homes.com. All information provided is deemed reliable, but is not guaranteed to be accurate and should be independently verified.
IDX information is provided exclusively for consumers’ personal, noncommercial use, that it may not be used for any purpose other than to identify prospective properties consumers may be interested in purchasing.
Data is deemed reliable but is not guaranteed accurate by the MLS.
Ten-X does not display the entire MLS of Chattanooga, Inc. database on this website. The listings of some real estate brokerage firms have been excluded. Some or all of the listings displayed may not belong to the firm whose website is being visited
Copyright© 2026 by Chattanooga Association of REALTORS®
Listing Information presented by local MLS brokerage: Ten-X, LLC dba Homes.com, local broker - Arlene Richardson - 888-952-6393 - 17600 Laguna Canyon Rd, Irvine, CA 92618.
- 9338 Orrin Ave
- 9330 Orrin Ave
- 6534 Indigo Rd
- 9311 Orrin Ave
- 9283 Alpine Bluff Trail
- 8917 James Creek Dr
- 9234 Alpine Bluff Trail
- 9295 Alban Chase Dr
- 9291 Alban Chase Dr
- 8876 James Creek Dr
- 9274 Alpine Bluff Trail
- 9204 Hopi Trail
- 9266 Alpine Bluff Trail
- 6618 Elizabeth Ann Way
- 6508 Satjanon Dr Unit 1538068
- 8794 James Creek Dr
- 8782 James Creek Dr
- 6570 Elizabeth Ann Way
- 6924 Neville Dr
- 6571 Elizabeth Ann Way
- 8973 James Crk Dr
- 6811 Neville Dr
- 6579 Elizabeth Ann Way
- 8760 James Crk Dr
- 8771 James Crk Dr
- 6967 Neville Dr
- 8629 James Crk Dr
- 7160 Neville Dr
- 8548 Mulberry Way
- 8535 Raspberry Way
- 7388 Lazy Brook Ct
- 6047 White Oak Valley Cir
- 5428 Country Village Dr
- 7534 Tailgate Lp
- 8492 Old Cleveland Pike
- 4845 Waverly Ct
- 5500 Misty Valley Dr
- 5712 Sundown Ct
- 8245 Witherow Way
- 9198 Integra Hills Ln
Ask me questions while you tour the home.