
Seller's Agent in 2025
Ryan Caughron
Re/Max Unlimited, Inc.
(870) 577-4756
212 Total Sales
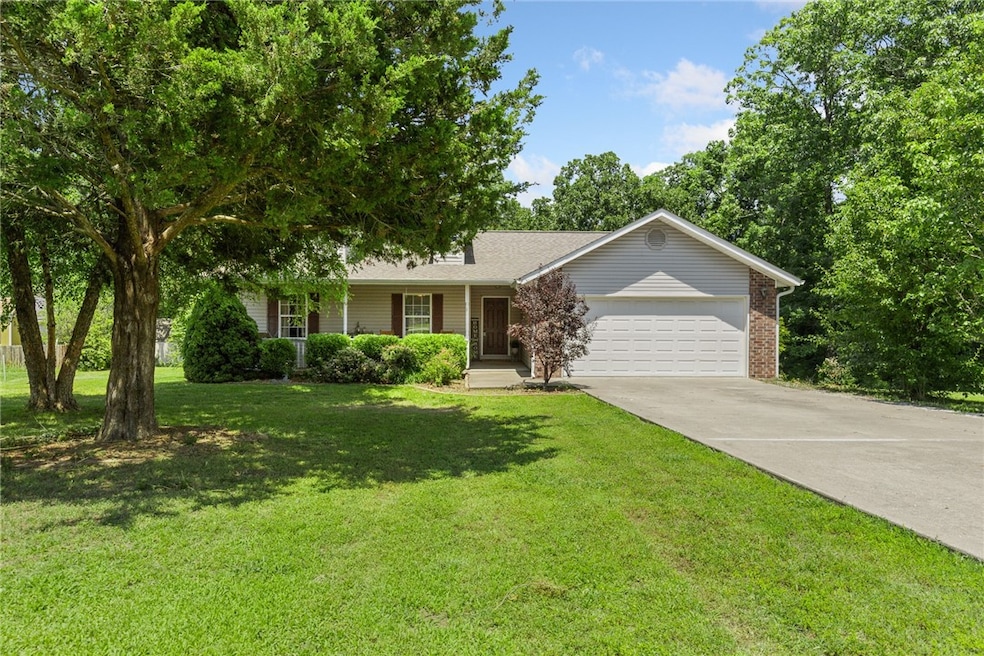


Estimated Value: $242,600
Charming 3BR/2BA single-level ranch home in Stonegate Subdivision, perfectly situated between Harrison, AR, and Branson, MO. This inviting home features an open floor plan with cathedral ceilings, a modern kitchen with beautiful cabinetry, and a spacious master suite with a jetted tub. Enjoy a newer roof, updated central HVAC, and a large deck overlooking a private, wooded 1.85-acre lot. Complete with a 2-car attached garage, concrete driveway, and a storage shed, this well-maintained home offers comfort and convenience in a quiet neighborhood.
Last Agent to Sell the Property
Re/Max Unlimited, Inc. Brokerage Phone: 870-741-6000 License #PB00075550 Listed on: 06/11/2025
We collect this data history from publicly available records. To have your information removed, we recommend requesting removal directly through your county’s website.
We collect this data history from publicly available records. To have your information removed, we recommend requesting removal directly through your county’s website.
| Date | Buyer | Sale Price | Title Company |
|---|---|---|---|
| $229,900 | Titlenet Solutions | ||
| Dodson Rocky | $121,500 | Lenders Title Co | |
| Compton Joseph B | $113,939 | -- | |
| Chesnokov | $15,000 | -- |
We collect this data history from publicly available records. To have your information removed, we recommend requesting removal directly through your county’s website.
| Date | Status | Borrower | Loan Amount |
|---|---|---|---|
| Open | $229,900 | ||
| Previous Owner | Dodson Rocky | $51,456 | |
| Previous Owner | Dodson Rocky | $97,200 | |
| Previous Owner | Compton Joseph B | $124,352 |
We collect this data history from publicly available records. To have your information removed, we recommend requesting removal directly through your county’s website.
| Date | Event | Price | List to Sale | Price per Sq Ft | Prior Sale |
|---|---|---|---|---|---|
| 08/29/2025 08/29/25 | Sold | $229,900 | 0.0% | $165 / Sq Ft | |
| 07/23/2025 07/23/25 | Pending | -- | -- | -- | |
| 06/11/2025 06/11/25 | For Sale | $229,900 | +9.5% | $165 / Sq Ft | |
| 06/16/2022 06/16/22 | Sold | $210,000 | -7.5% | $151 / Sq Ft | View Prior Sale |
| 05/17/2022 05/17/22 | Pending | -- | -- | -- | |
| 04/15/2022 04/15/22 | For Sale | $227,000 | -- | $163 / Sq Ft |
We collect this data history from publicly available records. To have your information removed, we recommend requesting removal directly through your county’s website.
| Year | Tax Paid | Tax Assessment Tax Assessment Total Assessment is a certain percentage of the fair market value that is determined by local assessors to be the total taxable value of land and additions on the property. | Land | Improvement |
|---|---|---|---|---|
| 2025 | $1,275 | $29,170 | $5,550 | $23,620 |
| 2024 | $1,275 | $29,170 | $5,550 | $23,620 |
| 2023 | $1,275 | $29,170 | $5,550 | $23,620 |
| 2022 | $678 | $29,170 | $5,550 | $23,620 |
| 2021 | $630 | $29,170 | $5,550 | $23,620 |
| 2020 | $582 | $21,900 | $2,400 | $19,500 |
| 2019 | $600 | $21,900 | $2,400 | $19,500 |
| 2018 | $625 | $21,900 | $2,400 | $19,500 |
| 2017 | $607 | $21,900 | $2,400 | $19,500 |
| 2016 | $607 | $21,900 | $2,400 | $19,500 |
| 2015 | $1,037 | $23,730 | $2,410 | $21,320 |
| 2014 | $687 | $23,730 | $2,410 | $21,320 |
Seller's Agent in 2025
Ryan Caughron
Re/Max Unlimited, Inc.
(870) 577-4756
212 Total Sales
KM
Buyer's Agent in 2025
Kathy Martine
Prime Real Estate and Development
(479) 442-7615
9 Total Sales
CP
Seller's Agent in 2022
Christopher Parks
Century 21 Action Realty
(870) 577-0435
115 Total Sales
Buyer's Agent in 2022
Travis Arnold
Weichert, REALTORS-Market Edge
(870) 715-2404
166 Total Sales
Source: ArkansasOne MLS
MLS Number: 1311164
APN: 558-00002-001
Disclaimer: Certain information contained herein is derived from information provided by parties other than Homes.com. All information provided is deemed reliable, but is not guaranteed to be accurate and should be independently verified.
IDX information is provided exclusively for personal, non-commercial use, and may not be used for any purpose other than to identify prospective properties consumers may be interested in purchasing. Information is deemed reliable but not guaranteed.
Ask me questions while you tour the home.