
Helle Hartley
SMITH & ASSOCIATES REAL ESTATE
(727) 477-9542
264 Total Sales
1 in Spring Hill
$345,000 Price



Estimated Value: $241,478
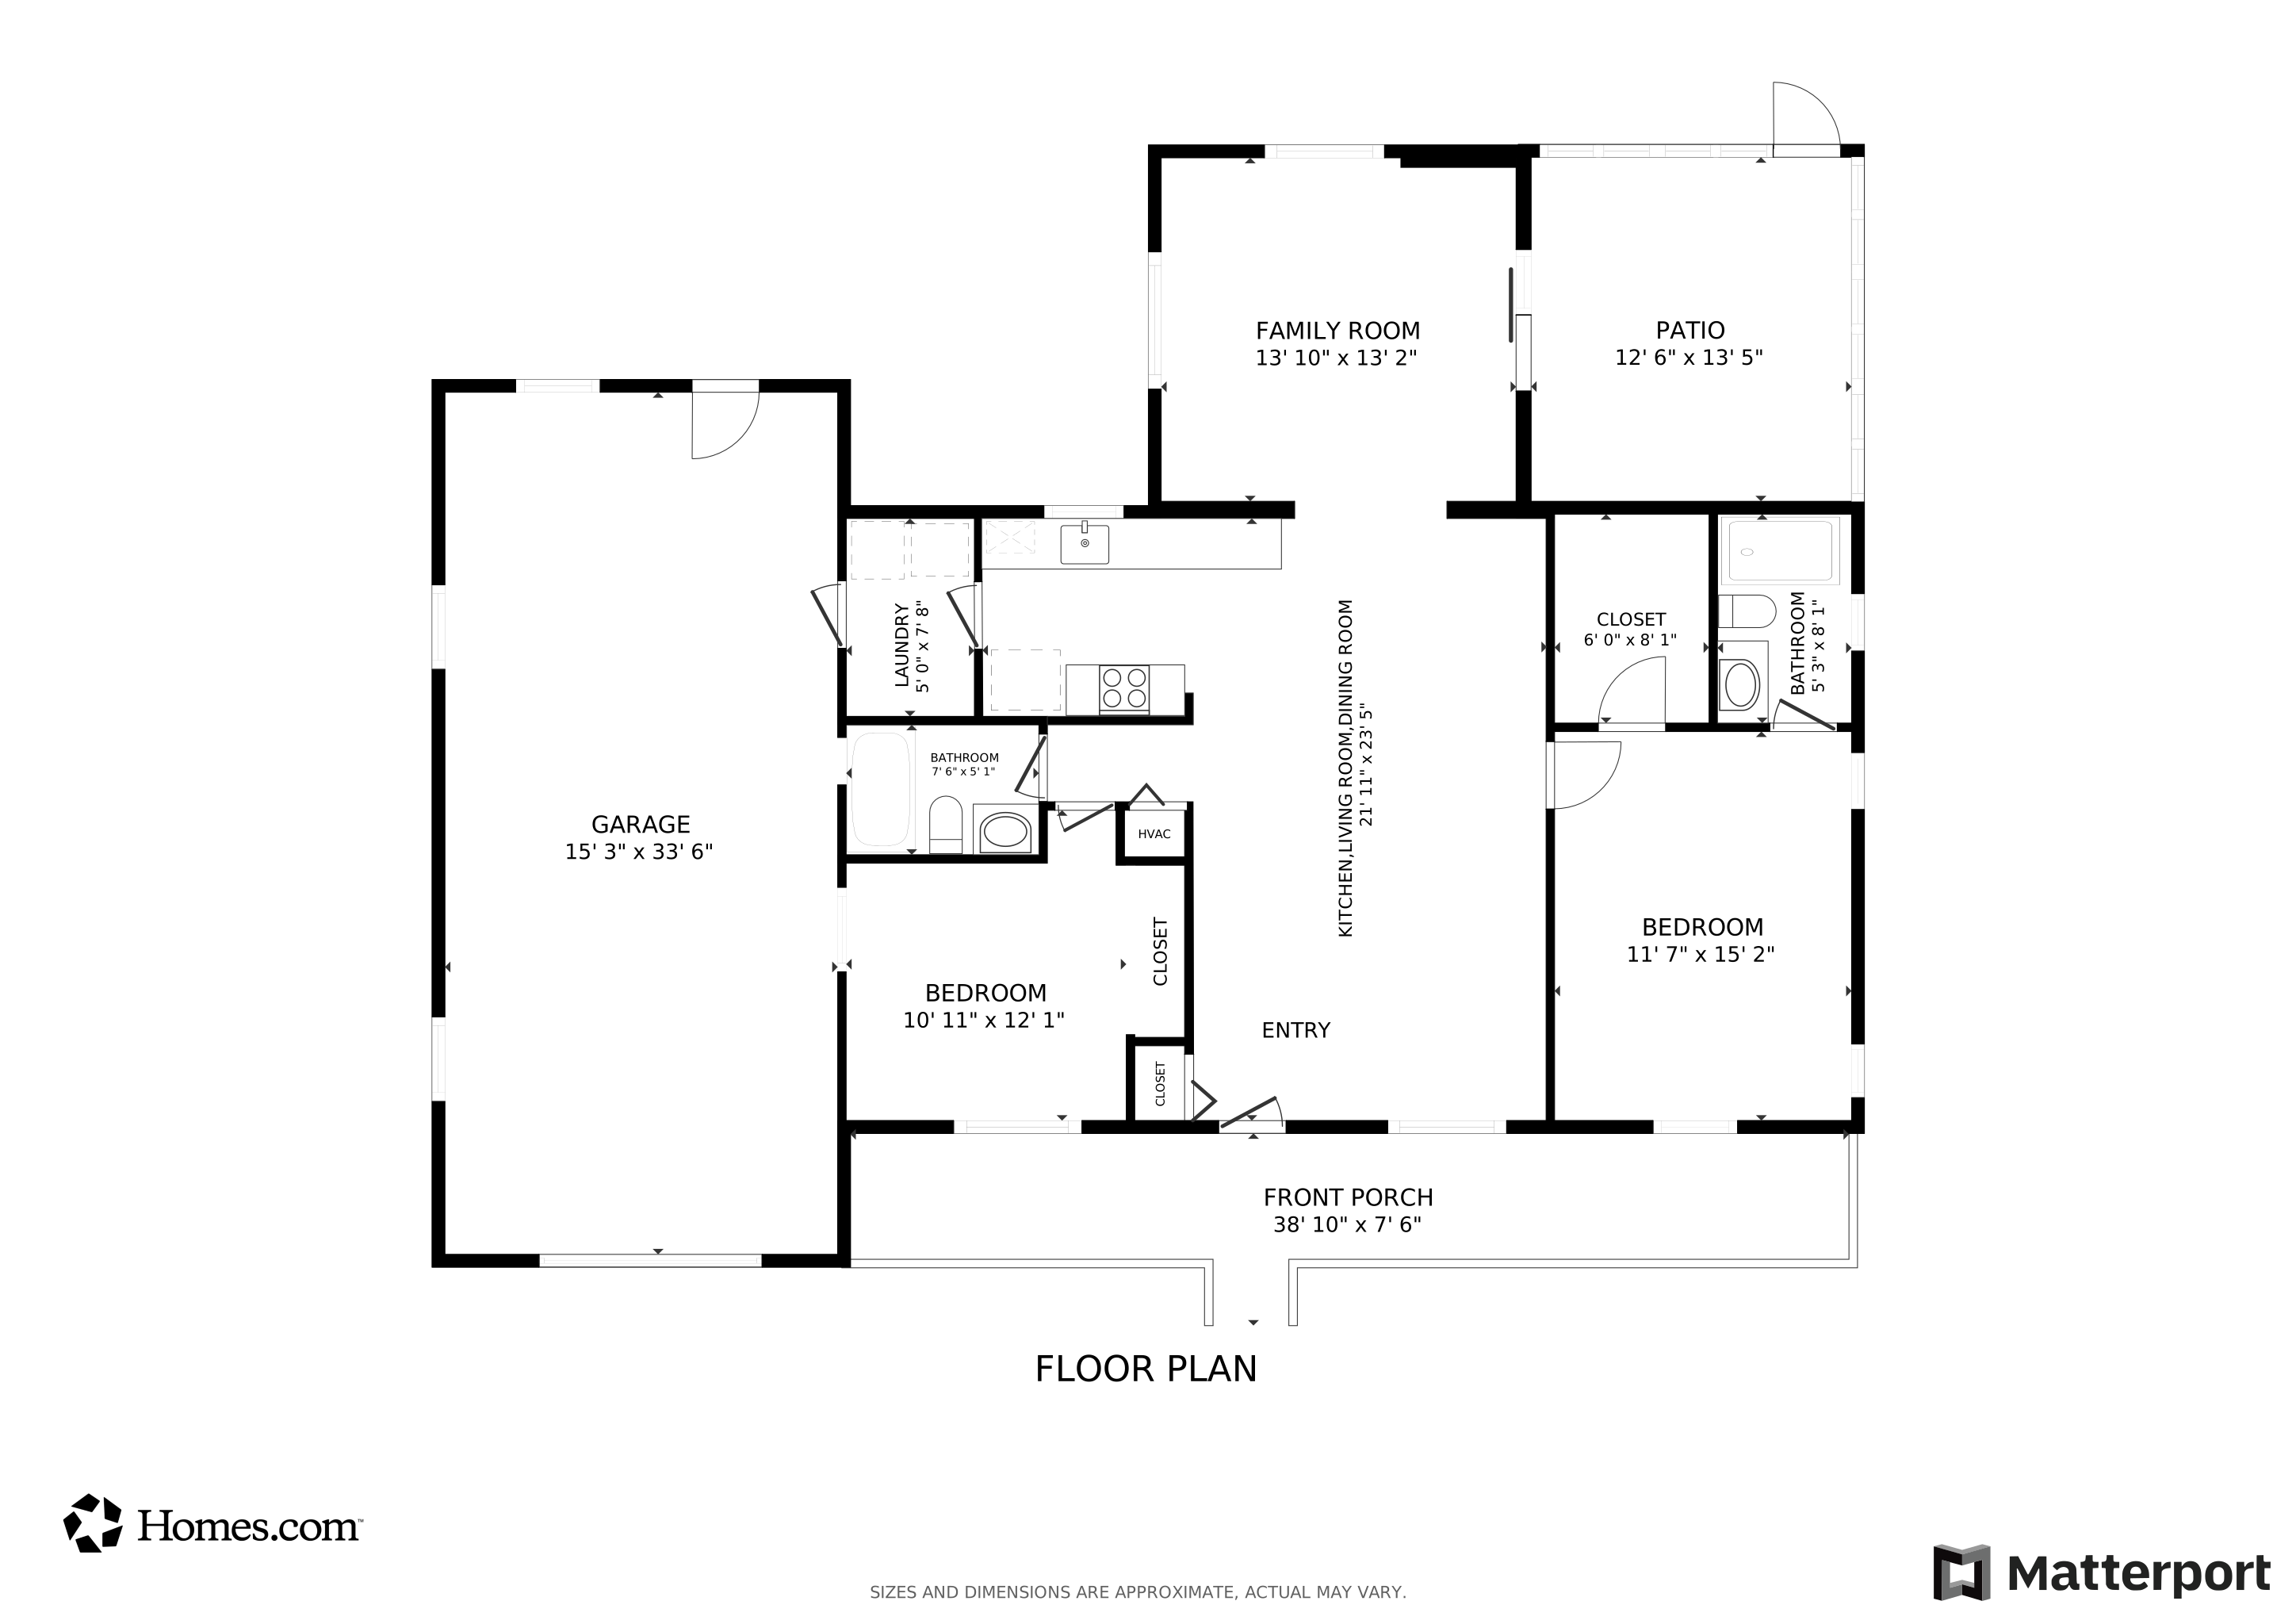
Back on the market with a brand new roof installed at no fault of the home!! The house has passed all inspections and ready for new owners. Welcome to this great 2 bedroom, 2 bathroom home in the heart of Spring Hill. The home offers a split floorplan with the primary bedroom and bathroom on the right side of the home. As you approach, you will notice the covered front porch area, perfect for rocking away the evening times. Entering the home, you notice the open living room and dining room, with an additional den area towards the back of the home. The primary bedroom is to your right with a walk in closet and private bath with a shower. The guest bedroom and guest bathroom are to the left, and there is a tub/shower in the guest bathroom. The galley style kitchen has new cabinets and countertops. Through the kitchen is the inside laundry room that leads to the oversized single car garage. There is a small storage area in the garage for tools or just extra storage. The den area offers a flex space for a play area or office space. There are sliding glass doors leading into a screen in back porch area with windows. The backyard has a small pavered area for having a small firepit or grilling area. The yard is fenced in most sides already. You are minutes to the Weeki Wachee Springs Park or all the shopping along US Highway 19 and Cortez Blvd.
Last Agent to Sell the Property
OPTIMA ONE REALTY Brokerage Phone: 352-243-6784 License #3475004 Listed on: 07/18/2025
We collect this data history from publicly available records. To have your information removed, we recommend requesting removal directly through your county’s website.
Helle Hartley
SMITH & ASSOCIATES REAL ESTATE
(727) 477-9542
264 Total Sales
1 in Spring Hill
$345,000 Price
Christina Probeyahn
COASTAL PROPERTIES GROUP INTERNATIONAL
(727) 349-4168
147 Total Sales
22 in Spring Hill
$180K - $440K Price Range
Mathew Sumlin
EXP REALTY LLC
(813) 565-2863
99 Total Sales
1 in Spring Hill
$318,000 Price
Christopher Grasso
BHHS FLORIDA PROPERTIES GROUP
(443) 233-1406
71 Total Sales
2 in Spring Hill
$410K - $496K Price Range
Cynthia Stratton
DENNIS REALTY & INV. CORP.
(786) 589-7524
86 Total Sales
11 in Spring Hill
$57K - $332K Price Range
Denise Schettino
HOME SEARCH REALTY
(786) 933-7905
62 Total Sales
3 in Spring Hill
$160K - $274K Price Range
We collect this data history from publicly available records. To have your information removed, we recommend requesting removal directly through your county’s website.
| Date | Buyer | Sale Price | Title Company |
|---|---|---|---|
| $237,000 | Americas Title Corp | ||
| Fox Edward C | -- | None Available | |
| Fok Bonny Fraser | -- | None Available |
We collect this data history from publicly available records. To have your information removed, we recommend requesting removal directly through your county’s website.
| Date | Event | Price | List to Sale | Price per Sq Ft |
|---|---|---|---|---|
| 02/06/2026 02/06/26 | Sold | $237,000 | -5.2% | $190 / Sq Ft |
| 01/12/2026 01/12/26 | Pending | -- | -- | -- |
| 12/08/2025 12/08/25 | For Sale | $250,000 | 0.0% | $200 / Sq Ft |
| 11/27/2025 11/27/25 | Pending | -- | -- | -- |
| 11/19/2025 11/19/25 | Price Changed | $250,000 | 0.0% | $200 / Sq Ft |
| 11/19/2025 11/19/25 | For Sale | $250,000 | +4.2% | $200 / Sq Ft |
| 10/23/2025 10/23/25 | Pending | -- | -- | -- |
| 10/18/2025 10/18/25 | Price Changed | $240,000 | -4.0% | $192 / Sq Ft |
| 07/18/2025 07/18/25 | For Sale | $250,000 | -- | $200 / Sq Ft |
We collect this data history from publicly available records. To have your information removed, we recommend requesting removal directly through your county’s website.
| Year | Tax Paid | Tax Assessment Tax Assessment Total Assessment is a certain percentage of the fair market value that is determined by local assessors to be the total taxable value of land and additions on the property. | Land | Improvement |
|---|---|---|---|---|
| 2025 | $3,032 | $142,572 | ||
| 2024 | $2,819 | $129,611 | ||
| 2023 | $2,819 | $117,828 | $0 | $0 |
| 2022 | $2,649 | $107,116 | $0 | $0 |
| 2021 | $2,227 | $110,763 | $9,500 | $101,263 |
| 2020 | $1,998 | $105,095 | $9,500 | $95,595 |
| 2019 | $1,881 | $92,320 | $8,000 | $84,320 |
| 2018 | $1,137 | $75,482 | $8,000 | $67,482 |
| 2017 | $1,339 | $68,329 | $9,000 | $59,329 |
| 2016 | $1,216 | $60,242 | $0 | $0 |
| 2015 | $1,157 | $54,765 | $0 | $0 |
| 2014 | $1,038 | $49,414 | $0 | $0 |
Seller's Agent in 2026
Matthew Griffin
OPTIMA ONE REALTY
(407) 947-9712
126 Total Sales
Buyer's Agent in 2026
Anthony Fonte
EXP REALTY LLC
(727) 255-0359
82 Total Sales
Source: Stellar MLS
MLS Number: TB8408608
APN: R32-323-17-5250-1712-0110
Disclaimer: Certain information contained herein is derived from information provided by parties other than Homes.com. All information provided is deemed reliable, but is not guaranteed to be accurate and should be independently verified.
All data is obtained from various sources and may not have been verified by broker or MLS GRID. Supplied Open House Information is subject to change without notice. All information should be independently reviewed and verified for accuracy. Properties may or may not be listed by the office/agent presenting the information. Some IDX listings have been excluded from this website. IDX information is provided exclusively for personal, non-commercial use, and may not be used for any purpose other than to identify prospective properties consumers may be interested in purchasing. Information is deemed reliable but not guaranteed.
Listings courtesy of Stellar MLS as distributed by MLS GRID.
Based on information submitted to the MLS GRID
Listing Information presented by local MLS brokerage: Ten-X - (888)-952-6393
Ask me questions while you tour the home.